Search
Leave a Message
By providing your contact information to Damon Michels Team, your personal information will be processed in accordance with Damon Michels Team's Privacy Policy. By checking the box(es) below, you expressly consent to receive marketing or promotional real estate communication from Damon Michels Team in the manner selected by you. For SMS text messages, message frequency varies. Message and data rates may apply. Consent is not a condition of purchase of any goods or services. You may opt out of receiving further communications from Damon Michels Team at any time. To opt out of receiving SMS text messages, reply STOP to unsubscribe. SMS text messaging is subject to our Terms of Use.
Thank you for your message. We will be in touch with you shortly.
Explore Our Properties

Property Description

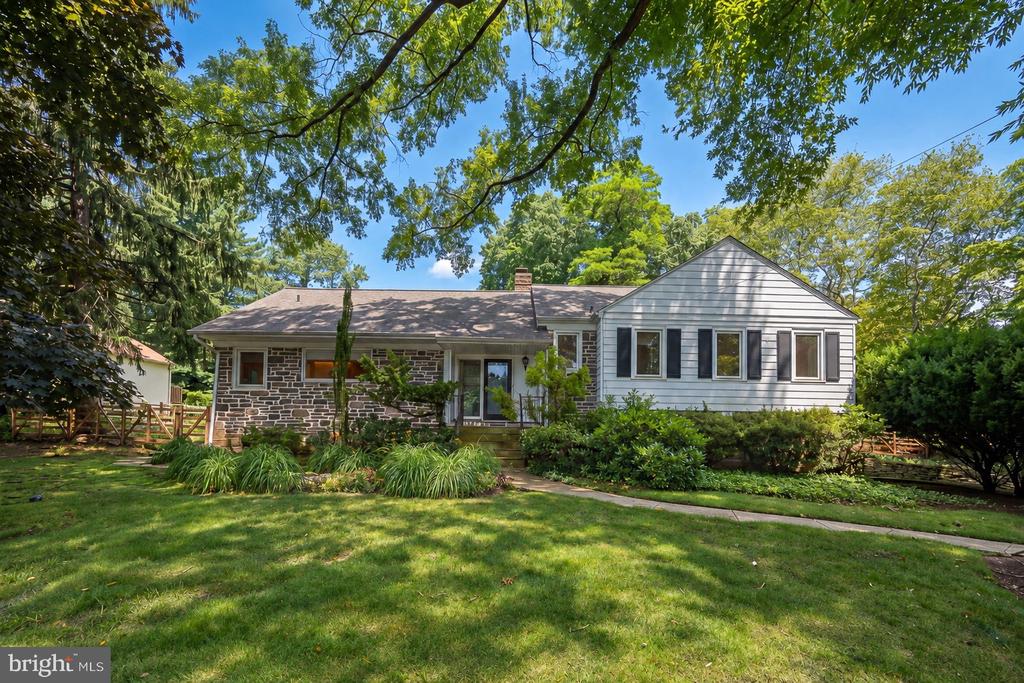
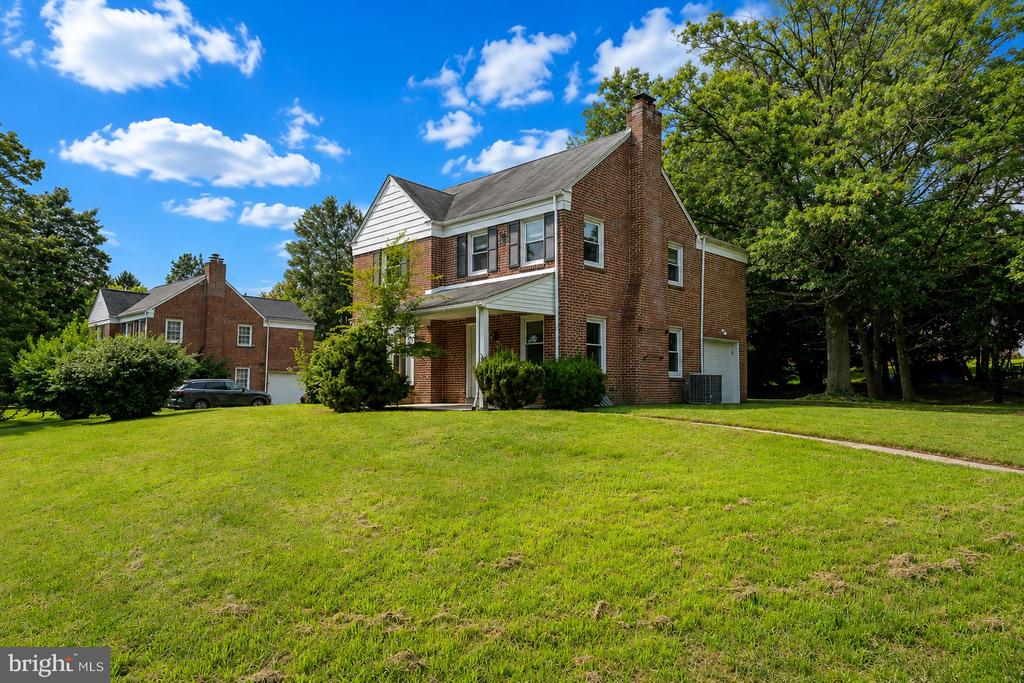
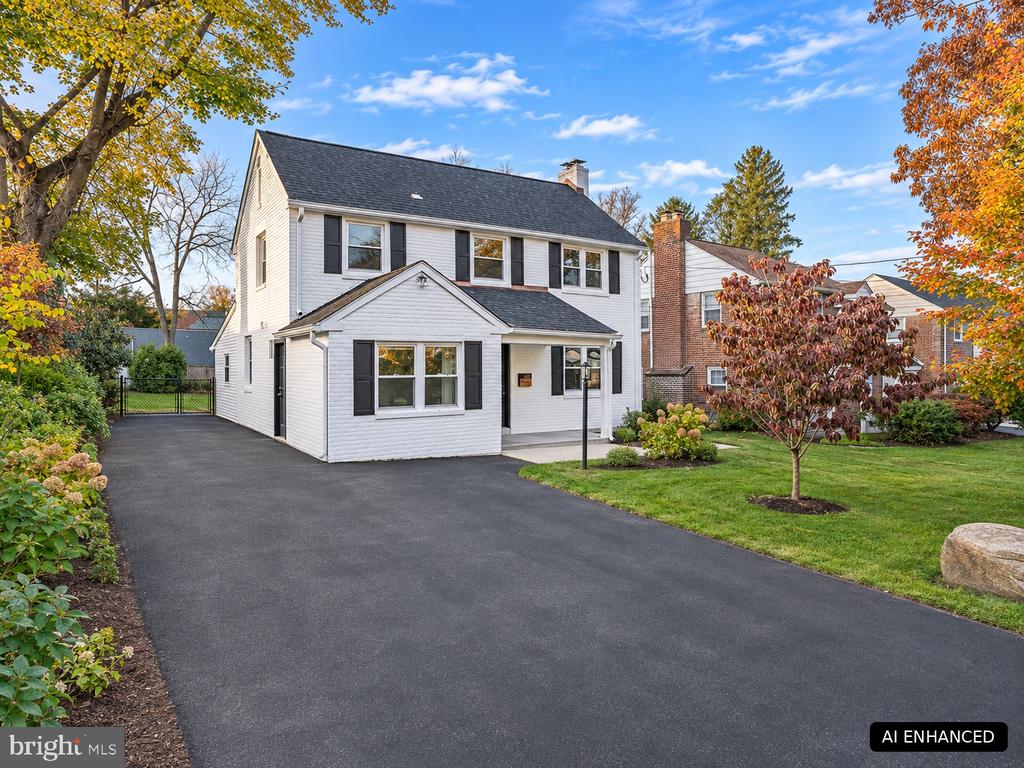
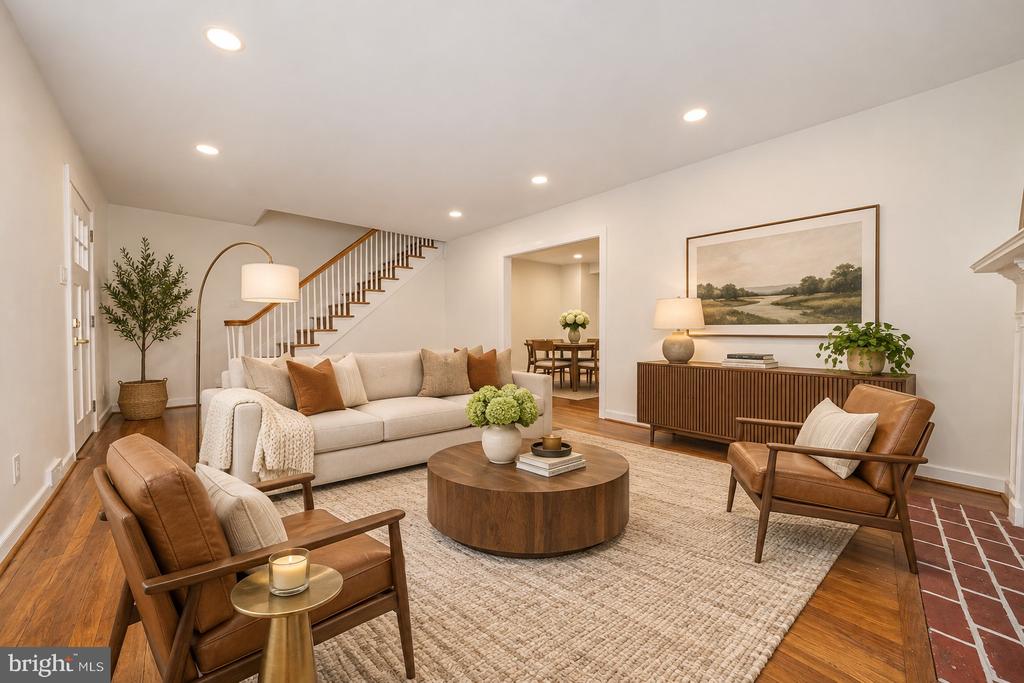
Welcome to 522 S Woodbine Avenue, a beautifully renovated 4-bedroom, 3.5-bath home offering the perfect blend of timeless character, modern upgrades, and versatile living spaces in a fantastic walkable location! Thoughtfully updated throughout, this exceptional home features beautiful hardwood floors, exposed brick accents, stylish finishes, and a flexible floor plan designed for today's lifestyle.

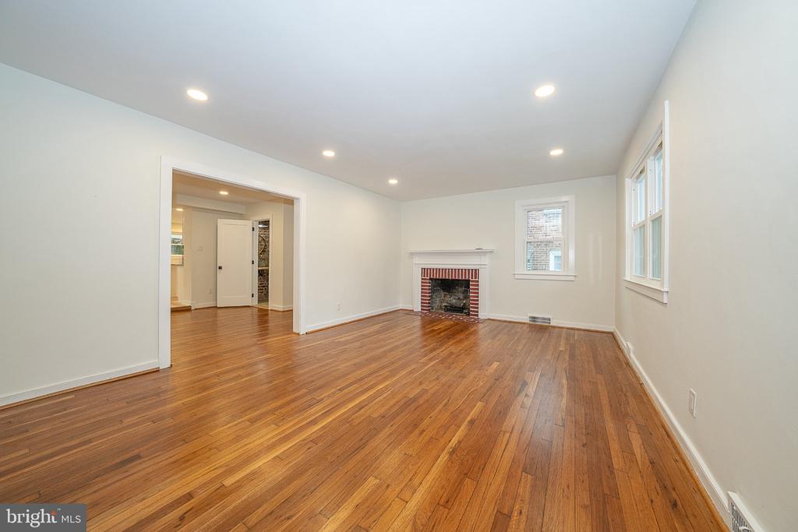
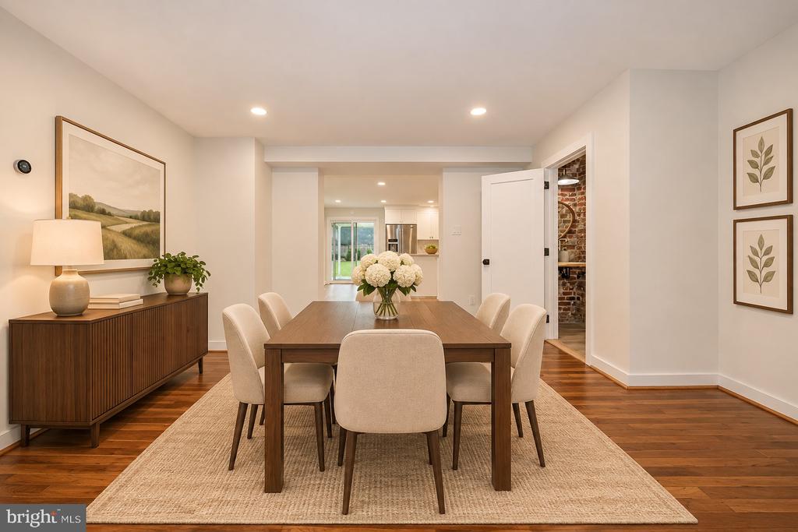
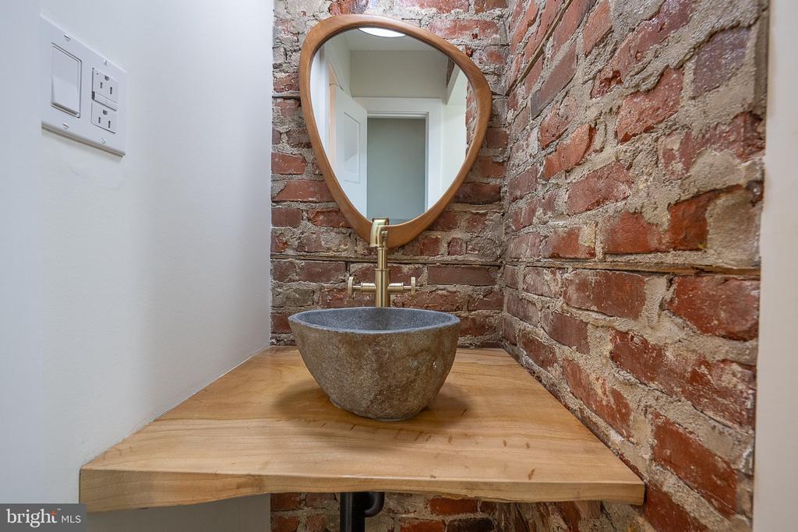
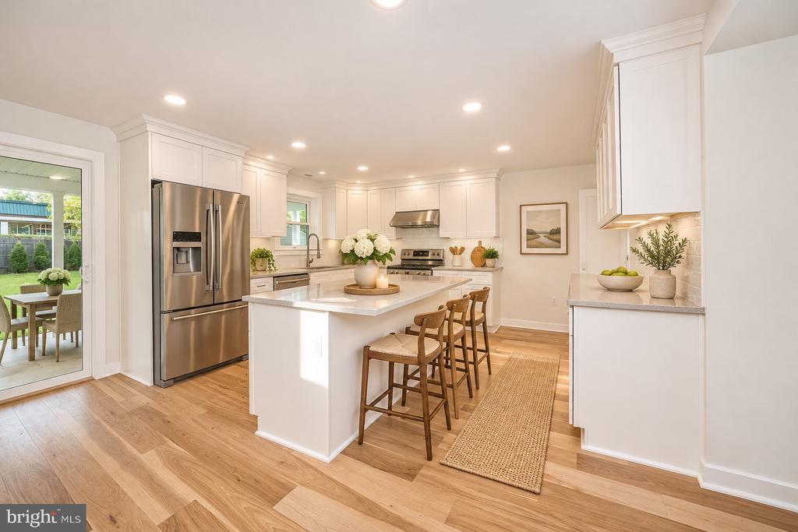
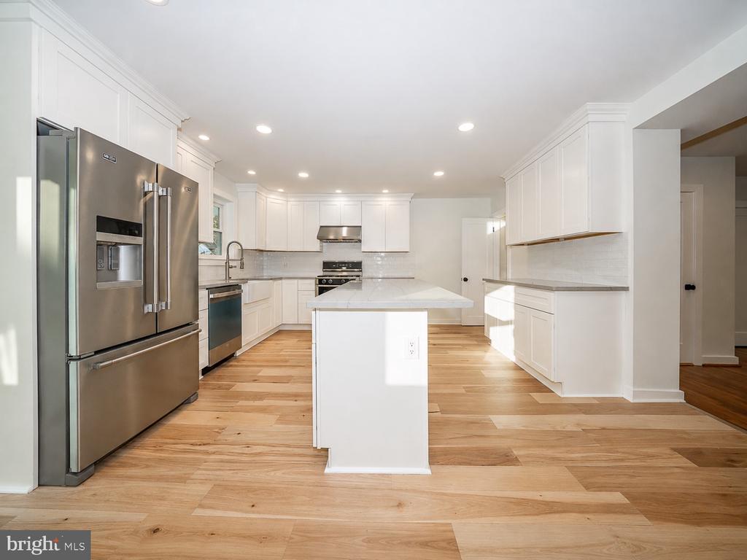
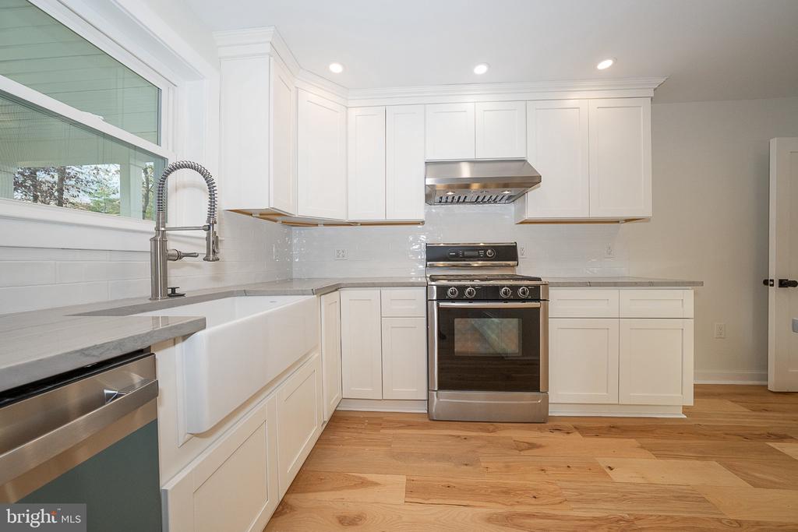
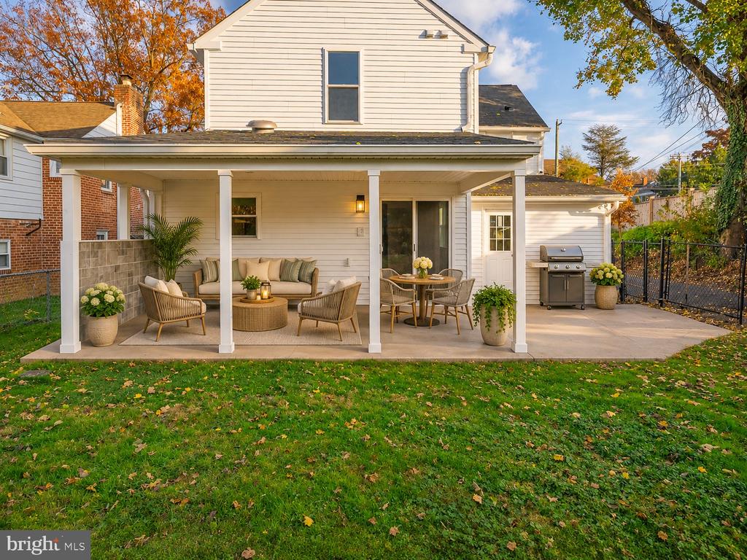
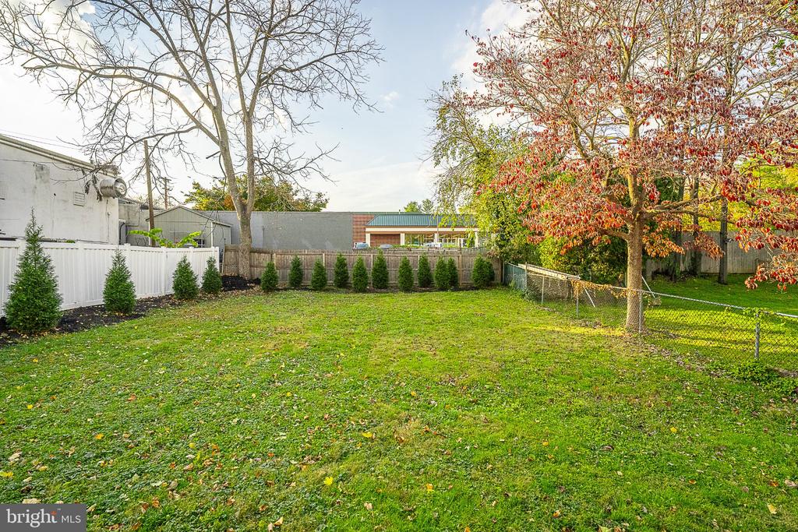
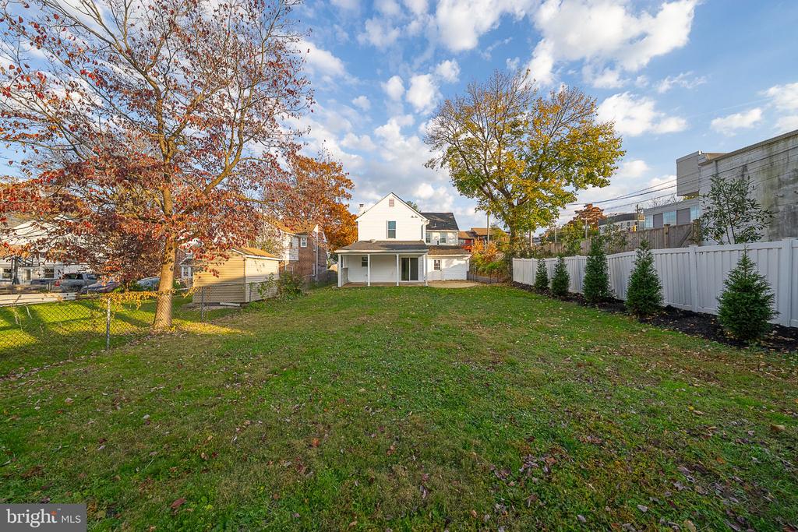
A charming covered front entry welcomes you into the inviting living room, featuring beautiful hardwood floors and a handsome brick-surround gas fireplace. The living room flows seamlessly into the formal dining room, creating an ideal setting for everyday living and entertaining. The stunning new, spacious eat-in kitchen is the heart of the home, featuring engineered wood floors, white Shaker cabinetry, gorgeous quartzite countertops, subway tile backsplash, farmhouse sink, stainless steel appliances, pantry, and an oversized center island with seating. Sliding glass doors open to a lovely covered back patio overlooking the spacious, level, enclosed backyard, providing the perfect space for outdoor dining, entertaining, and relaxation. A beautifully updated powder room featuring a live-edge wood vanity, carved stone vessel sink, and exposed brick adds a unique touch of character.

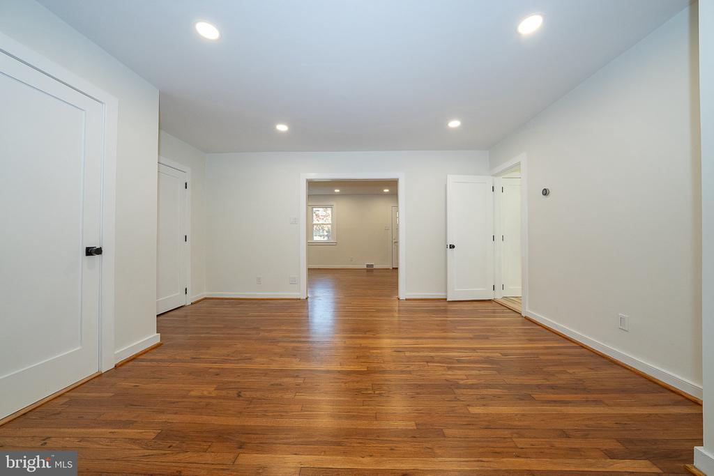
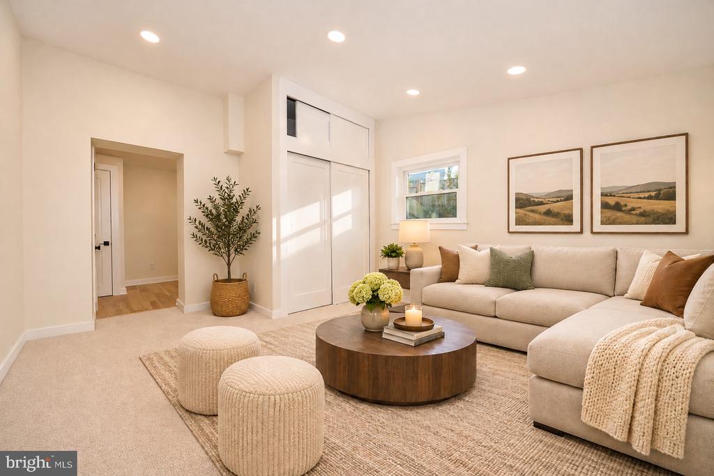
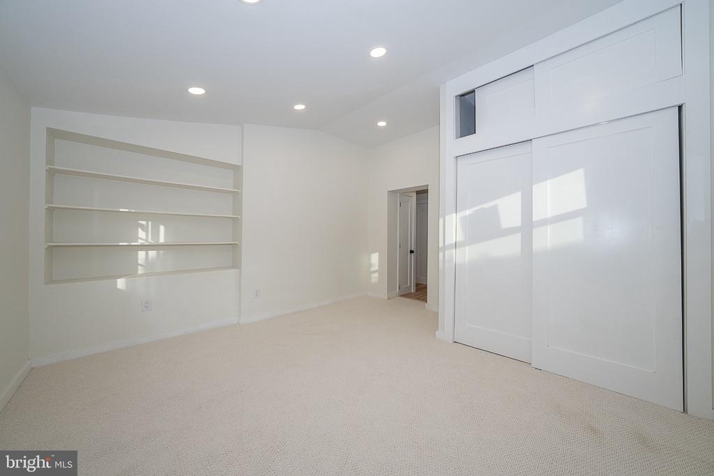
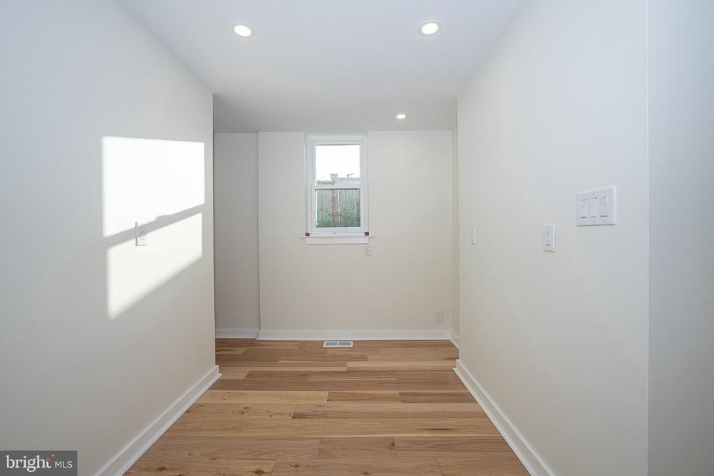
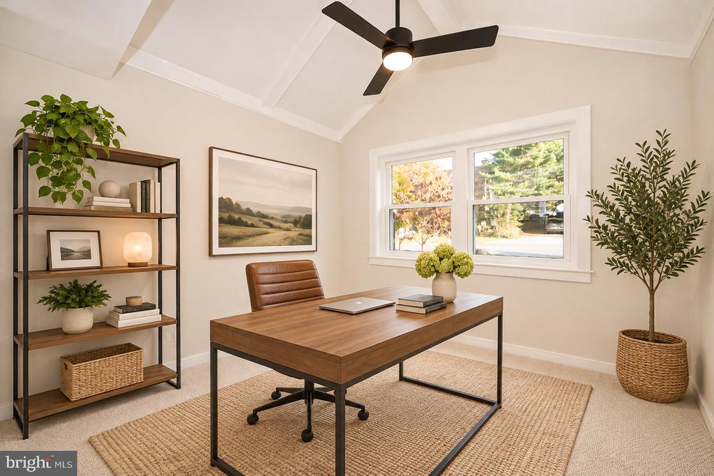
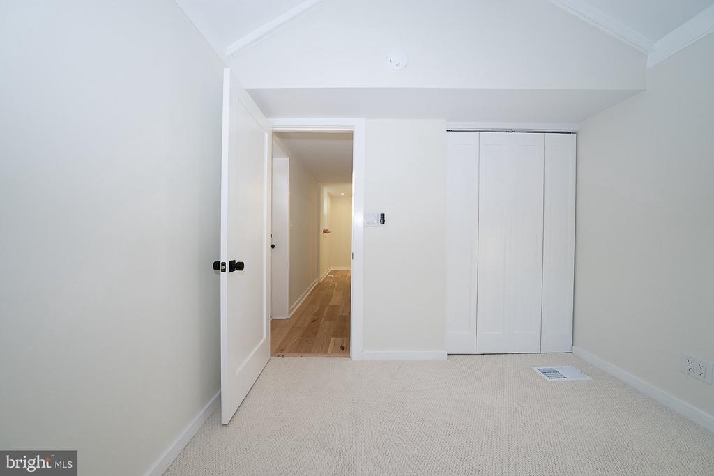
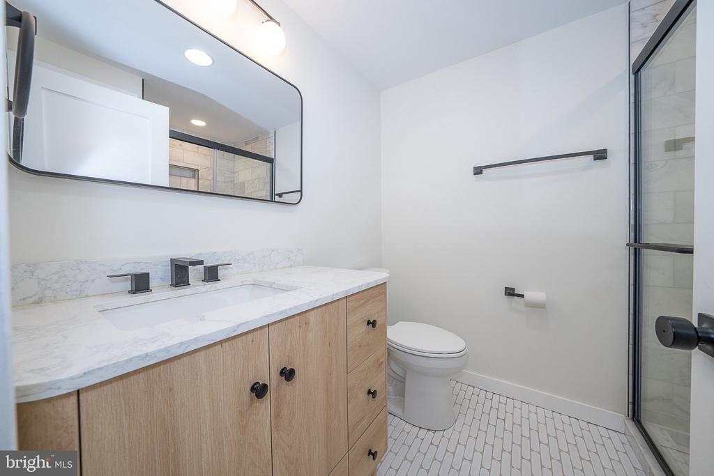
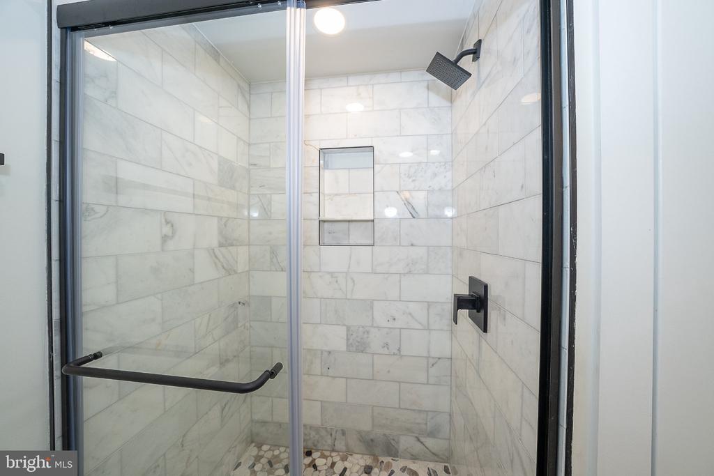
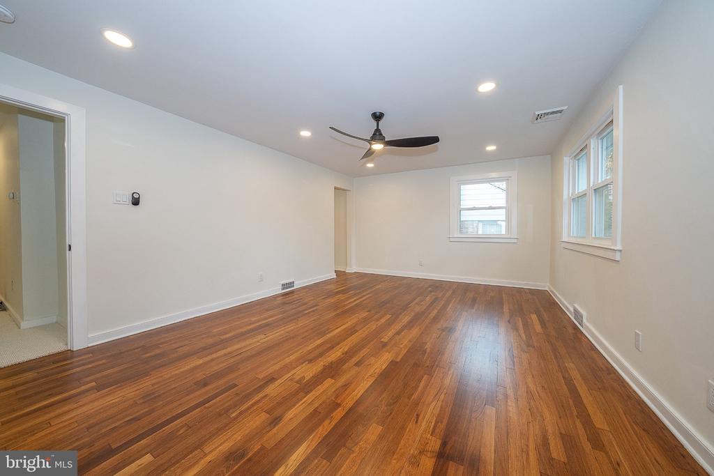
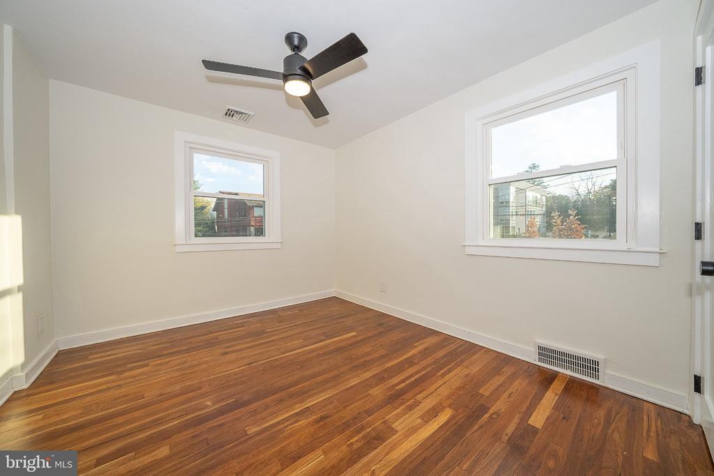
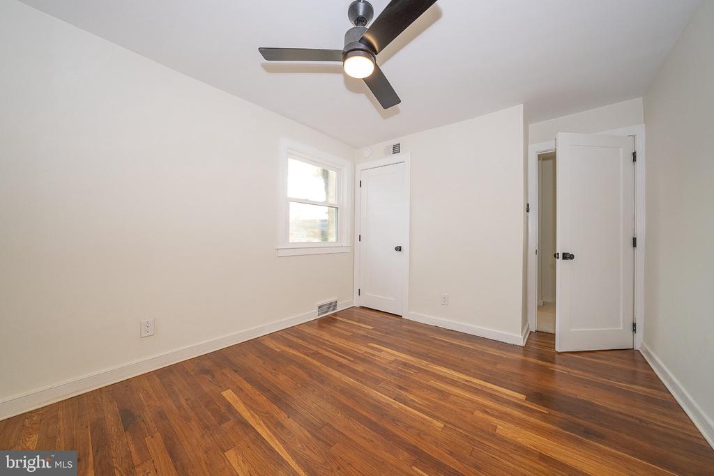
Just off the dining room, an additional wing offers incredible flexibility with a spacious family room or home office featuring a vaulted ceiling, an additional bedroom, and a full hall bathroom with a large walk-in marble shower. This thoughtfully designed space offers excellent potential for guest accommodations, an in-law suite, or a private work-from-home retreat. An additional flex area could easily be customized as a kitchenette, coffee bar, creative studio, or whatever best suits your needs.

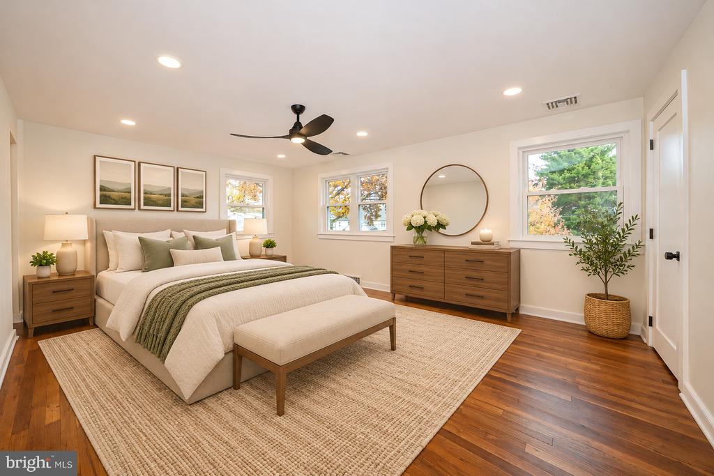
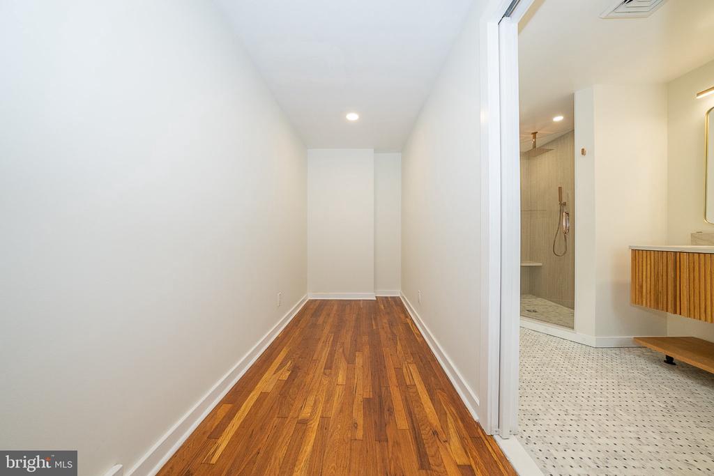
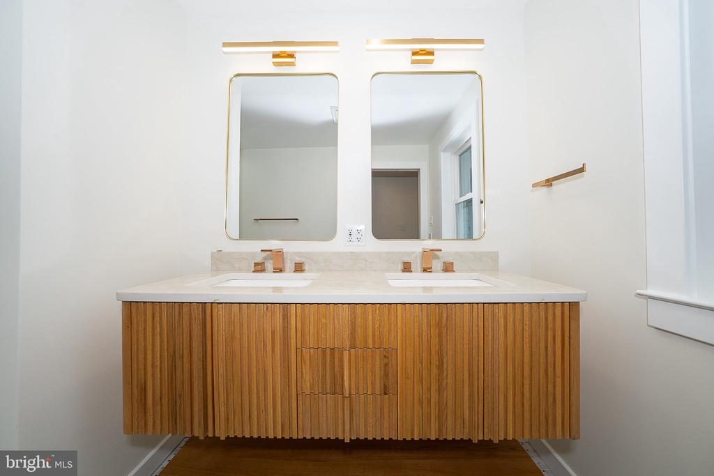
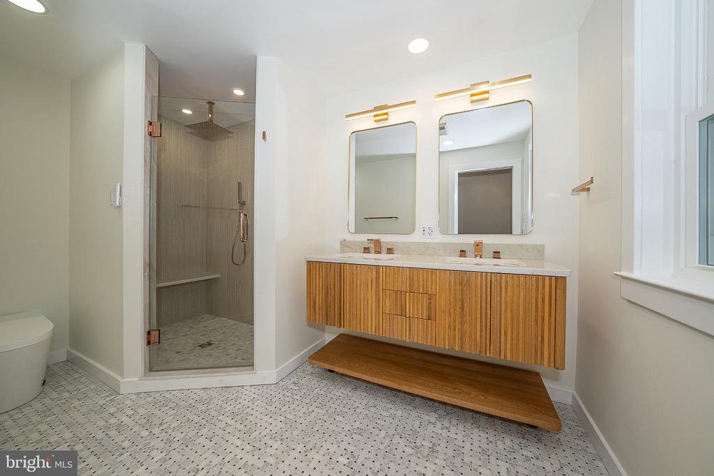
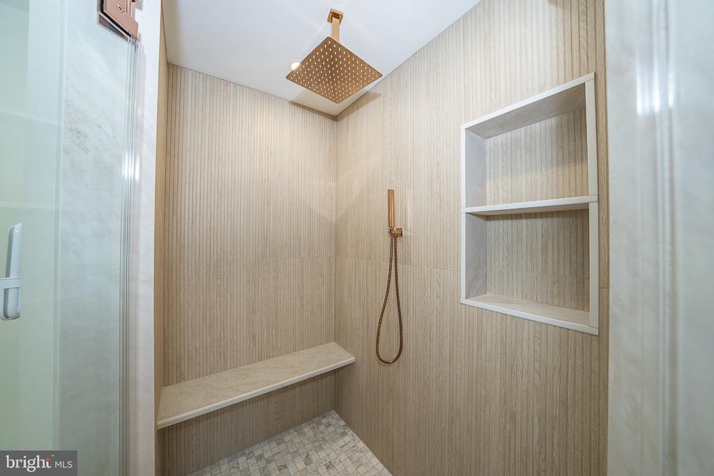
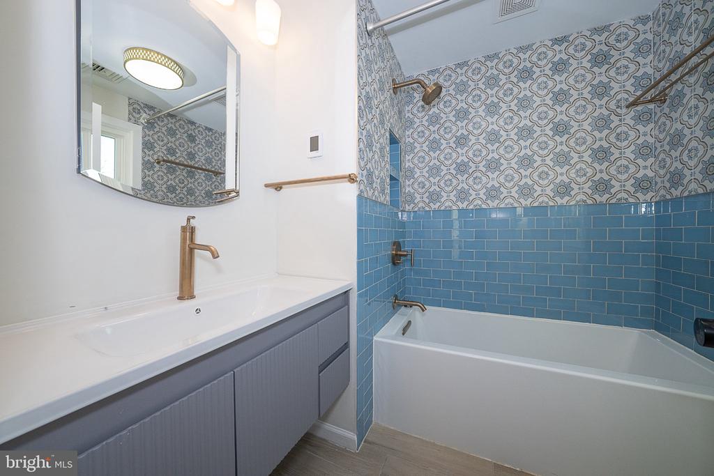
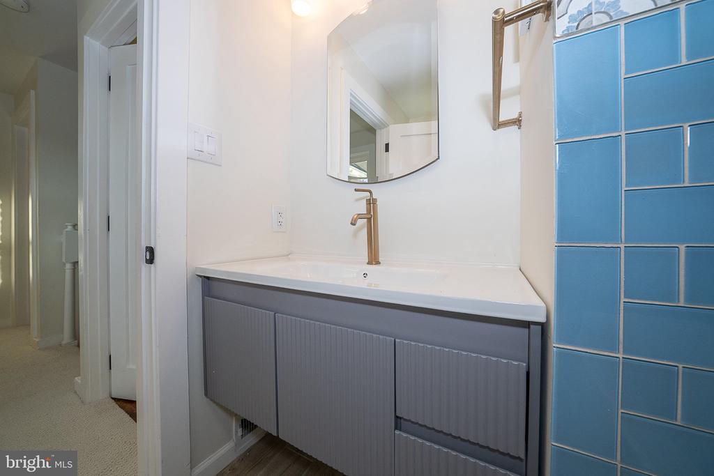
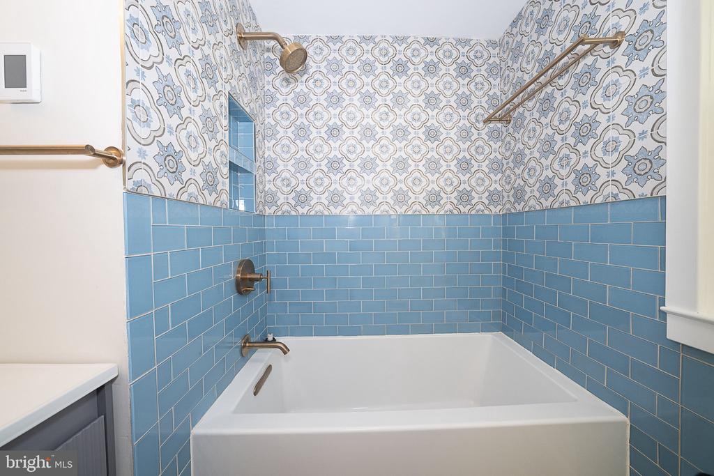
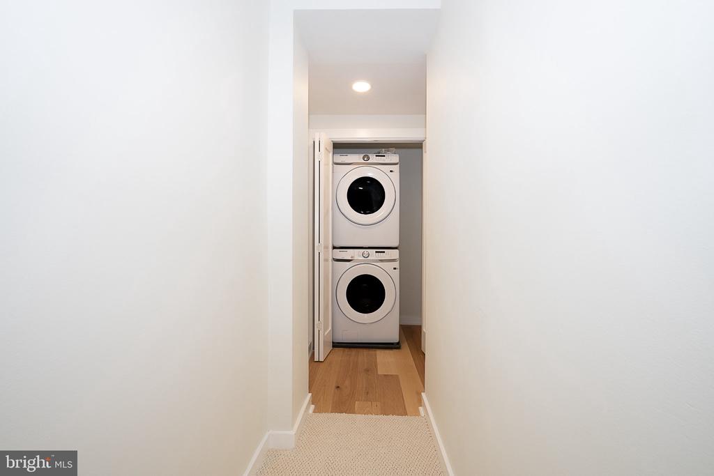
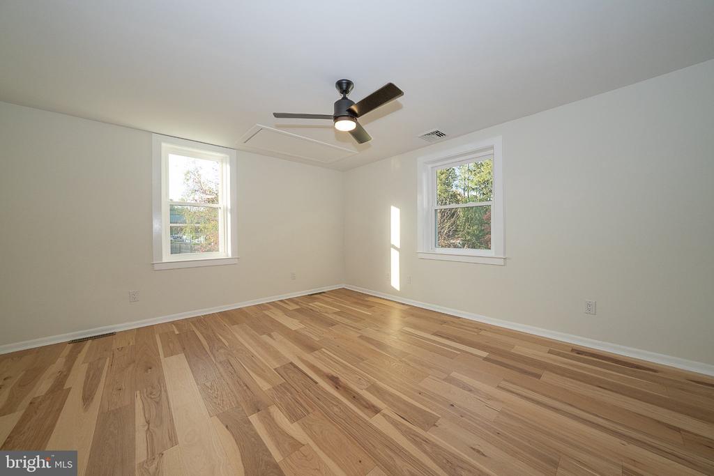
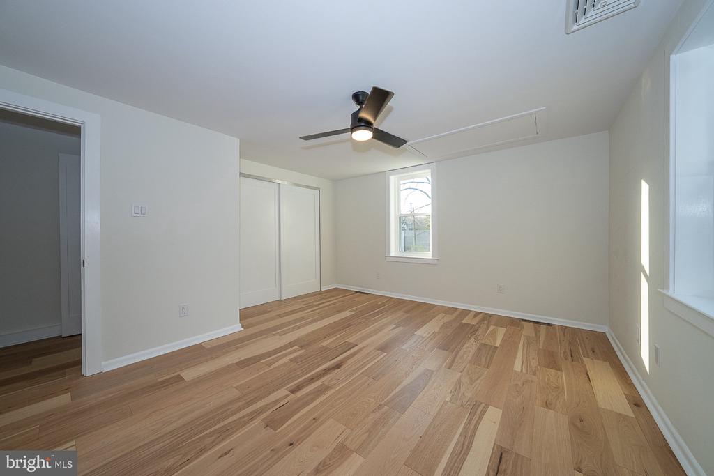
Upstairs, the spacious primary bedroom suite offers a walk-in closet and a luxurious ensuite bathroom featuring heated Italian marble floors, a smart toilet, double vanity, and an oversized glass-enclosed shower with bench seating and multiple showerheads. Two additional generously sized bedrooms, an updated full hall bathroom with tub, and the convenience of second-floor laundry complete this level. The unfinished basement provides abundant storage space.

Additional improvements include a freshly painted exterior accented by new black Shaker-style shutters, new windows and doors, two-zone air conditioning, and newly installed privacy hedging. Ideally situated within the award-winning Lower Merion School District, this home offers exceptional convenience with easy access to ACME, Wawa, the shops and restaurants of downtown Narberth, and Regional Rail for an easy commute to Center City Philadelphia.

With its beautiful renovations, charming architectural details, flexible living spaces, and unbeatable location, 522 S Woodbine Avenue is a wonderful place to call home!
Overview

Open House
11/14/2026 1:00PM - 3:00PM EST
Property Status
For Sale
Lot Size
7,709 Sq.Ft.
MLS ID
PAMC2200214
Property Type
Residential
Year Built
1950

Features & Amenities

Total Area
2,492 Sq.Ft.
Neighborhood
Narberth
Architecture Styles
Colonial
Stories
2
Water Source
Public
Pool
No Pool
Lot Features
Front Yard, Rear Yard
Parking
Driveway
Heat Type
Forced Air
Air Conditioning
Central A/C
Laundry Room
Upper Floor, Washer In Unit, Dryer In Unit
Fireplace
Brick, Gas/Propane
Appliances
Dishwasher, Disposal, Oven/Range - Gas, Refrigerator, Stainless Steel Appliances, Washer, Dryer
Other Interior Features
Bathroom - Tub Shower, Bathroom - Walk-In Shower, Breakfast Area, Carpet, Ceiling Fan(s), Entry Level Bedroom, Floor Plan - Traditional, Formal/Separate Dining Room, Kitchen - Eat-In, Kitchen - Island, Pantry, Primary Bath(s), Recessed Lighting, Upgraded Countertops, Wood Floors
Sewer
Public Sewer
Substructure
Concrete Perimeter
Disability Features
None
Other Exterior Features
Street Lights
School District
LOWER MERION
Sales Price
$899,000
Real Estate Tax
$9,532/yr
Zoning
RES

Downloads

522 S WOODBINE AVENUE Unit:

Schedule a Tour

We would love to help you see this beautiful home! As a full-service brokerage, we can help you tour. Please submit an offer, and answer questions about the buying process.
Thank you

for your interest in 522 S WOODBINE AVENUE Unit: , PENN VALLEY, PA 19072

522 S WOODBINE AVENUE Unit:
Navigate
Rural road between farm fields and homes, with a horse-drawn buggy and wooded hills in the distance.

Explore Narberth

According to the United States Census Bureau, the borough has a total area of 0.5 square miles (1.3 km2).

read more
522 S WOODBINE AVENUE Unit:
explore in 3d

Mortgage Calculator

Estimate your monthly mortgage payment, including the principal and interest, property taxes, and HOA. Adjust the values to generate a more accurate rate.

$0,000 Your Payment 20 15 65
$0,000 Your Payment

I'm Interested In

522 S WOODBINE AVENUE Unit:

or
  • CallDamon Michels

    License # AB067731

    (610) 731-9300
  • Browse

    Featured Properties

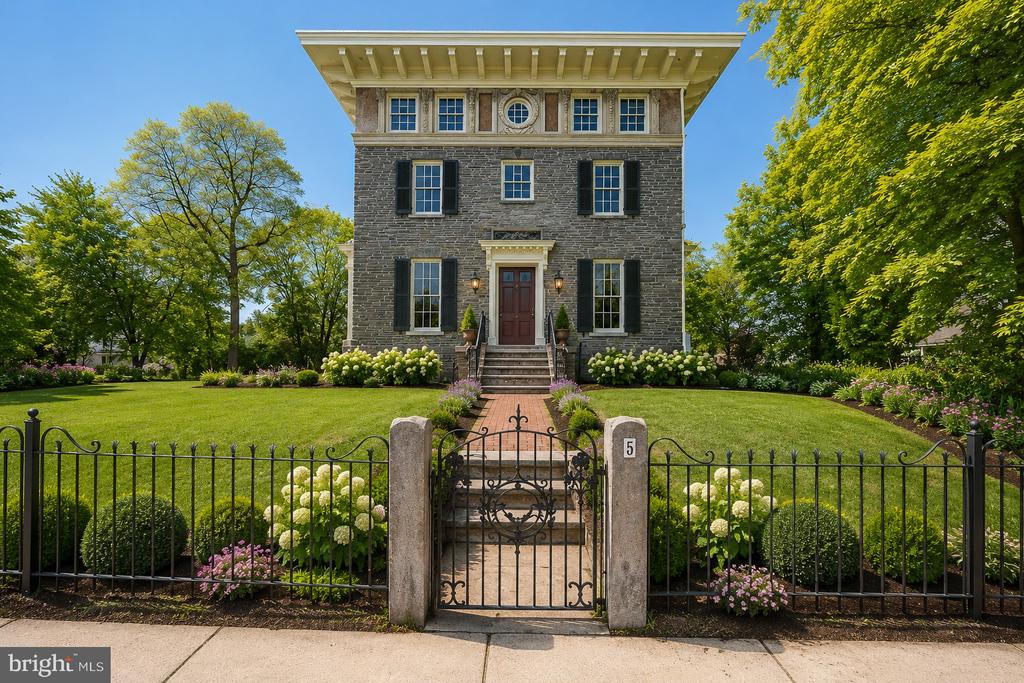
    • 243 CONSHOHOCKEN STATE ROAD For Sale

      $3,500,000

      243 CONSHOHOCKEN STATE ROAD, PENN VALLEY, PA 19072

      • 4 Beds
      • 5 Baths
      • 5,938 Sq.Ft.
    • 3-5 E CHESTNUT HILL AVENUE For Sale

      $2,000,000

      3-5 E CHESTNUT HILL AVENUE, PHILADELPHIA, PA 19118

      • 3 Beds
      • 5 Baths
      • 3,780 Sq.Ft.
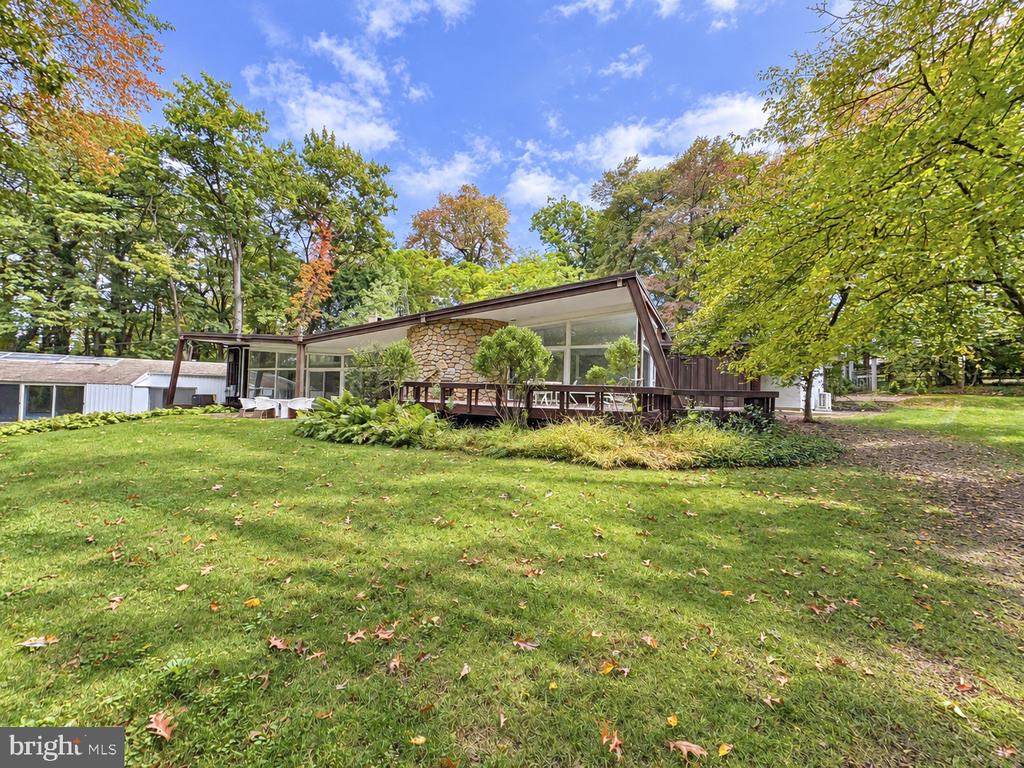
    • 39 FAIRVIEW ROAD For Sale

      $1,950,000

      39 FAIRVIEW ROAD, PENN VALLEY, PA 19072

      • 7 Beds
      • 5 Baths
      • 7,542 Sq.Ft.
    • 1169 RADNOR ROAD Unit:           For Sale

      $1,000,000

      1169 RADNOR ROAD Unit: , WAYNE, PA 19087

      • 5 Beds
      • 4 Baths
      • 3,274 Sq.Ft.
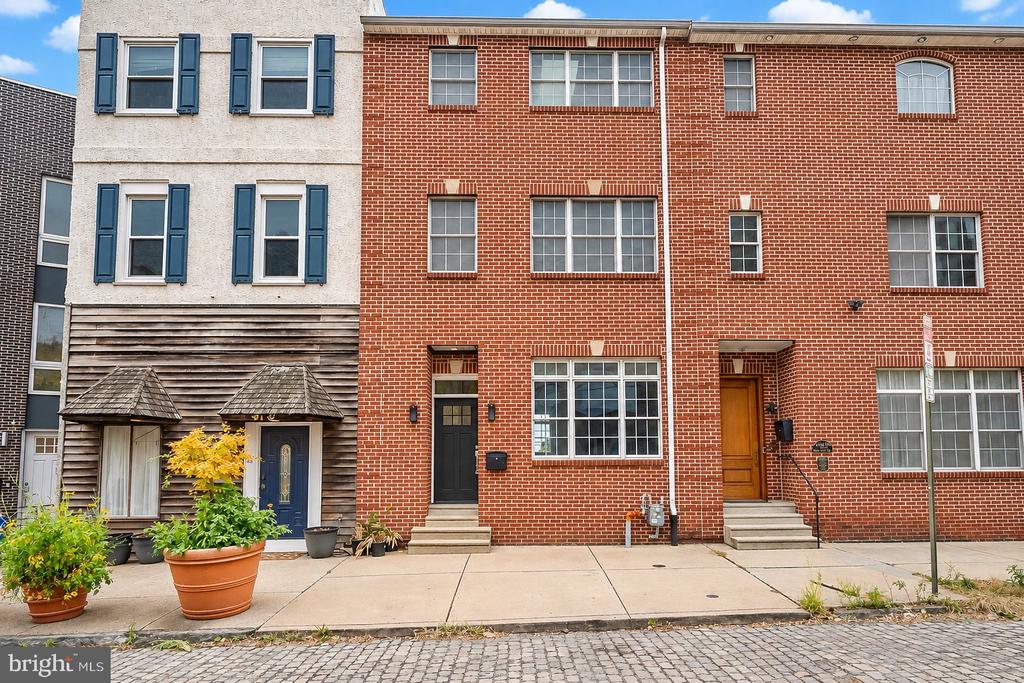
    • 417 N FRONT STREET For Sale

      $949,000

      417 N FRONT STREET, PHILADELPHIA, PA 19123

      • 3 Beds
      • 4 Baths
      • 2,600 Sq.Ft.
    • 522 S WOODBINE AVENUE Unit:           For Sale

      $899,000

      522 S WOODBINE AVENUE Unit: , PENN VALLEY, PA 19072

      • 4 Beds
      • 4 Baths
      • 2,492 Sq.Ft.
    • 300 CONSHOHOCKEN STATE ROAD For Sale

      $875,000

      300 CONSHOHOCKEN STATE ROAD, PENN VALLEY, PA 19072

      • 5 Beds
      • 4 Baths
      • 2,651 Sq.Ft.
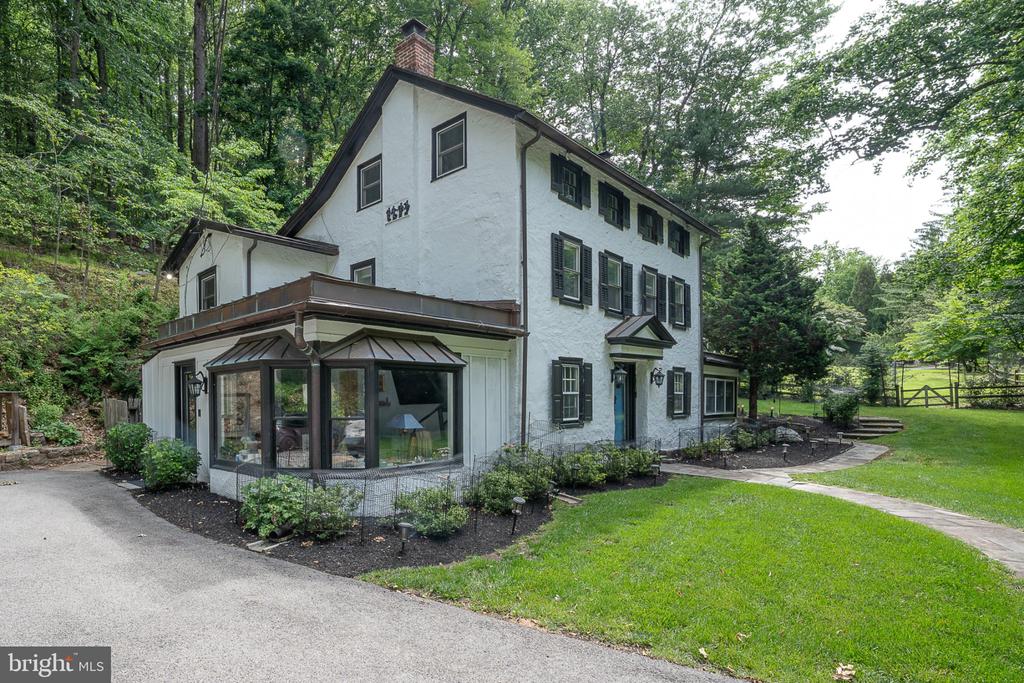
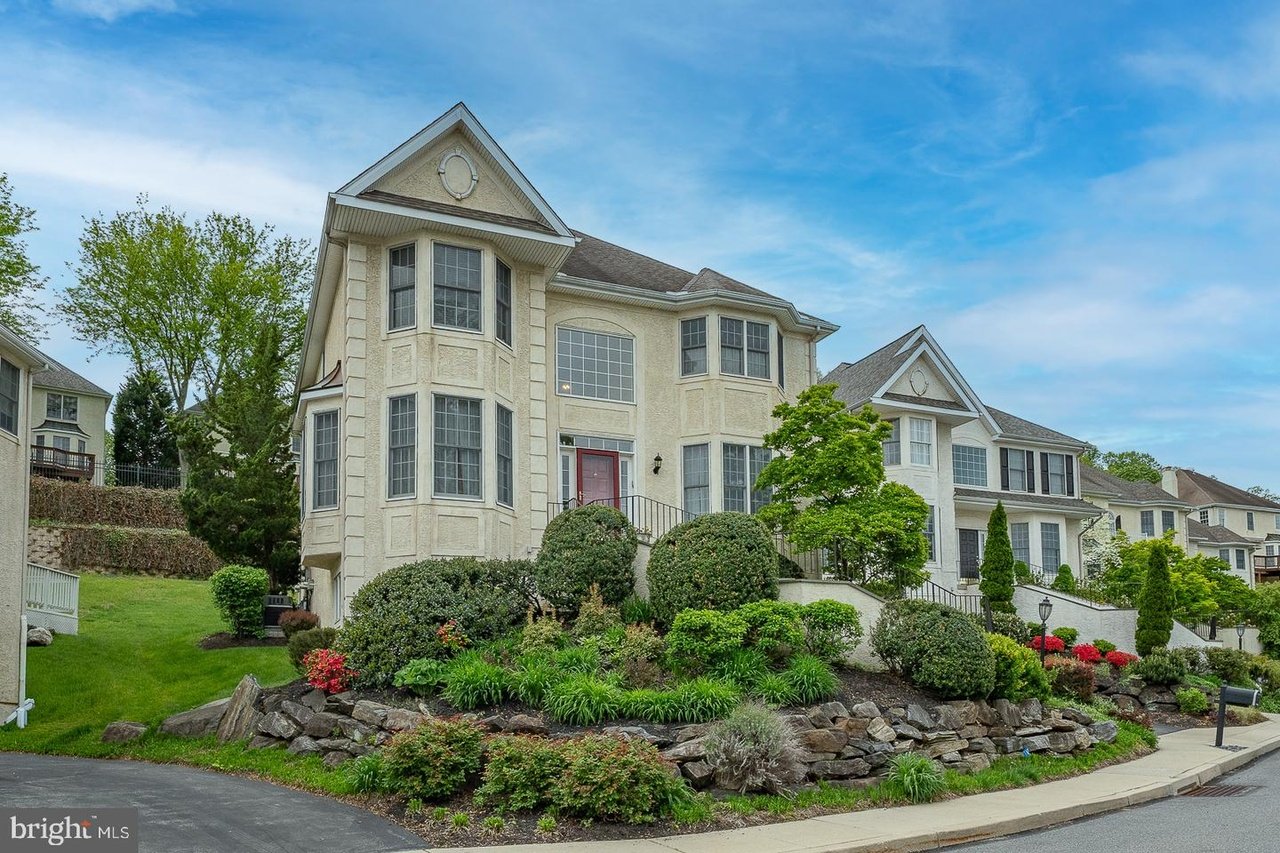
    • Large cream-colored home with gabled rooflines, bay windows, and landscaped stone garden beds. For Sale

      $809,000

      1109 Riverview Ln, Conshohocken, PA 19428

      • 3 Beds
      • 4 Baths
      • 3,645 Sq.Ft.
    • 41 FAIRVIEW ROAD For Sale

      $749,500

      41 FAIRVIEW ROAD, PENN VALLEY, PA 19072

    • 3 E CHESTNUT HILL AVENUE For Sale

      $700,000

      3 E CHESTNUT HILL AVENUE, PHILADELPHIA, PA 19118

    • 3740 MANAYUNK AVENUE For Sale

      $550,000

      3740 MANAYUNK AVENUE, PHILADELPHIA, PA 19128

      • 5 Beds
      • 3 Baths
      • 2,750 Sq.Ft.
    • 156 PENCOYD AVENUE For Sale

      $499,000

      156 PENCOYD AVENUE, BALA CYNWYD, PA 19004

      • 2 Beds
      • 1 Bath
      • 1,540 Sq.Ft.
    • 415 CITY AVENUE Unit: H-2 For Sale

      $450,000

      415 CITY AVENUE Unit: H-2, MERION STATION, PA 19066

      • 2 Beds
      • 2 Baths
      • 1,880 Sq.Ft.
    • 317 MARYWATERSFORD ROAD For Sale

      $449,900

      317 MARYWATERSFORD ROAD, BALA CYNWYD, PA 19004

    • 1919 CHESTNUT STREET Unit: 714 For Sale

      $449,000

      1919 CHESTNUT STREET Unit: 714, PHILADELPHIA, PA 19103

      • 1 Bed
      • 1 Bath
      • 825 Sq.Ft.
    • 1919 CHESTNUT STREET Unit: 1821 For Sale

      $425,000

      1919 CHESTNUT STREET Unit: 1821, PHILADELPHIA, PA 19103

      • 1 Bed
      • 1 Bath
      • 837 Sq.Ft.
    • 116 ANDREA ROAD For Sale

      $399,000

      116 ANDREA ROAD, CHELTENHAM, PA 19012

      • 3 Beds
      • 2 Baths
      • 1,699 Sq.Ft.
    • 1600 ARCH STREET 1108 For Sale

      $350,000

      1600 ARCH STREET Unit: 1108, PHILADELPHIA, PA 19103

      • 2 Beds
      • 1 Bath
      • 766 Sq.Ft.
    • 1919 CHESTNUT STREET Unit: 2209 For Sale

      $349,000

      1919 CHESTNUT STREET Unit: 2209, PHILADELPHIA, PA 19103

      • 1 Bed
      • 1 Bath
      • 825 Sq.Ft.
    • 2429 LOCUST STREET Unit: 218 For Sale

      $315,000

      2429 LOCUST STREET Unit: 218, PHILADELPHIA, PA 19103

      • 1 Bed
      • 1 Bath
      • 704 Sq.Ft.
    • 1919 CHESTNUT STREET Unit: 2522 For Sale

      $300,000

      1919 CHESTNUT STREET Unit: 2522, PHILADELPHIA, PA 19103

      • 1 Bed
      • 1 Bath
      • 867 Sq.Ft.
    • 1900 JOHN F KENNEDY BOULEVARD Unit: 402 For Sale

      $285,000

      1900 JOHN F KENNEDY BOULEVARD Unit: 402, PHILADELPHIA, PA 19103

      • 2 Beds
      • 1 Bath
      • 1,130 Sq.Ft.
    • 1919 CHESTNUT STREET Unit: 1016 For Sale

      $245,000

      1919 CHESTNUT STREET Unit: 1016, PHILADELPHIA, PA 19103

      • 1 Bed
      • 1 Bath
      • 837 Sq.Ft.
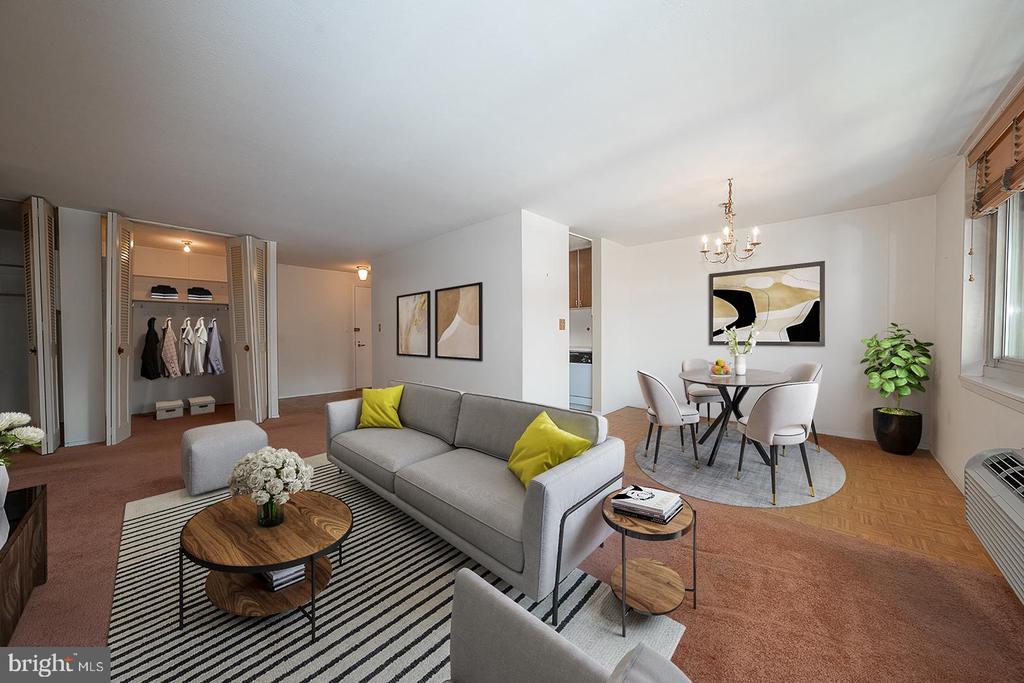
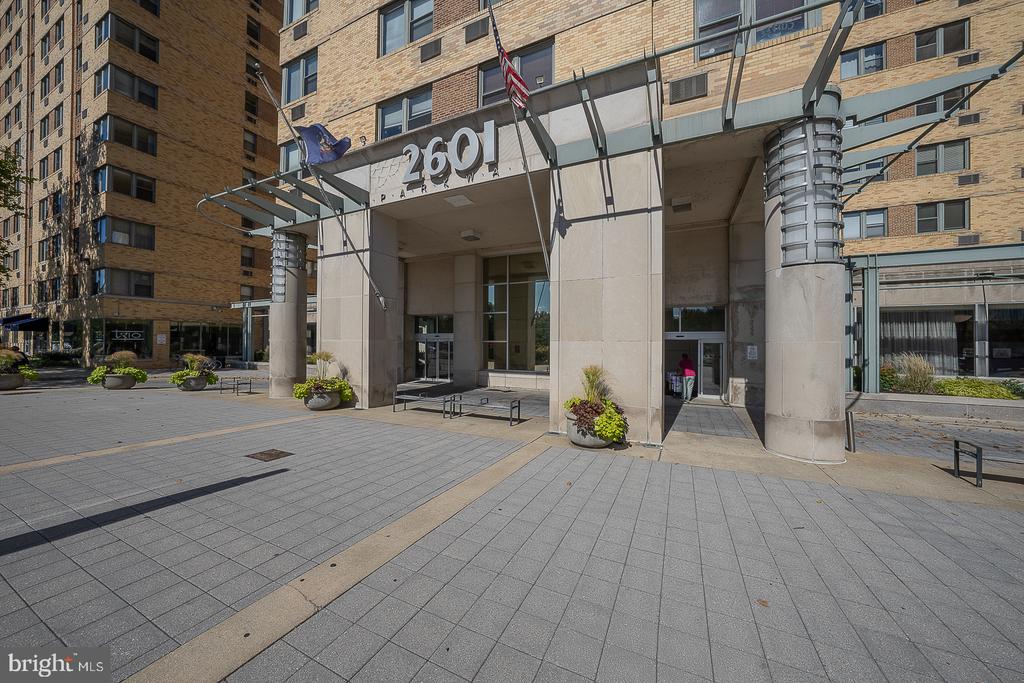
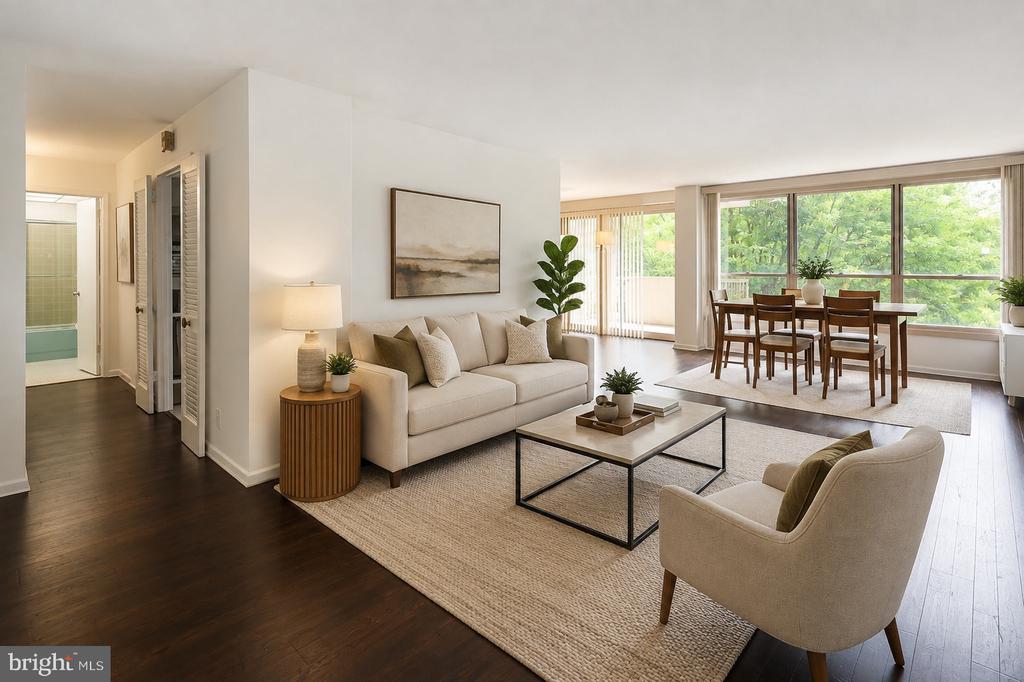
    • 2601 PENNSYLVANIA AVENUE Unit: 253 For Sale

      $225,000

      2601 PENNSYLVANIA AVENUE Unit: 253, PHILADELPHIA, PA 19130

      • 2 Beds
      • 1 Bath
      • 972 Sq.Ft.
    • 1600 HAGYS FORD ROAD Unit: 7-O For Sale

      $199,000

      1600 HAGYS FORD ROAD Unit: 7-O, PENN VALLEY, PA 19072

      • 1 Bath
      • 560 Sq.Ft.
    • 1001 CITY AVENUE Unit: E-405 For Sale

      $175,000

      1001 CITY AVENUE Unit: E-405, WYNNEWOOD, PA 19096

      • 2 Beds
      • 2 Baths
      • 1,222 Sq.Ft.
    • 1901 JOHN F KENNEDY BOULEVARD Unit: 1512 For Sale

      $149,000

      1901 JOHN F KENNEDY BOULEVARD Unit: 1512, PHILADELPHIA, PA 19103

      • 1 Bath
      • 475 Sq.Ft.
    • 118 S 21ST STREET Unit: 1007 For Sale

      $99,052

      118 S 21ST STREET Unit: 1007, PHILADELPHIA, PA 19103

      • 1 Bed
      • 1 Bath
      • 663 Sq.Ft.
    • 118 S 21ST STREET Unit: 1002 For Sale

      $95,000

      118 S 21ST STREET Unit: 1002, PHILADELPHIA, PA 19103

      • 1 Bed
      • 1 Bath
      • 521 Sq.Ft.
    • 1900 JOHN F KENNEDY BOULEVARD Unit: 1723 For Sale

      $89,000

      1900 JOHN F KENNEDY BOULEVARD Unit: 1723, PHILADELPHIA, PA 19103

      • 1 Bath
      • 450 Sq.Ft.
    • 39 FAIRVIEW ROAD For Lease

      $10,500/mo

      39 FAIRVIEW ROAD, PENN VALLEY, PA 19072

      • 7 Beds
      • 5 Baths
      • 7,542 Sq.Ft.
    • 1637 OAKWOOD DRIVE Unit: S-122 For Lease

      $3,350/mo

      1637 OAKWOOD DRIVE Unit: S-122, PENN VALLEY, PA 19072

      • 3 Beds
      • 3 Baths
      • 1,512 Sq.Ft.
    • 124 HAMLET DRIVE For Lease

      $2,800/mo

      124 HAMLET DRIVE, KING OF PRUSSIA, PA 19406

      • 3 Beds
      • 3 Baths
      • 1,440 Sq.Ft.
    • 101 MERION AVENUE Unit:           For Lease

      $2,700/mo

      101 MERION AVENUE Unit: , CONSHOHOCKEN, PA 19428

      • 4 Beds
      • 2 Baths
      • 1,640 Sq.Ft.
    • 1813 RANSTEAD STREET Unit: 301 For Lease

      $2,600/mo

      1813 RANSTEAD STREET Unit: 301, PHILADELPHIA, PA 19103

      • 1 Bed
      • 1 Bath
      • 600 Sq.Ft.
    • 104 BROOKFIELD TERRACE Unit:           For Lease

      $2,200/mo

      104 BROOKFIELD TERRACE Unit: , ARDMORE, PA 19003

      • 2 Beds
      • 2 Baths
      • 860 Sq.Ft.
    • 2601 PENNSYLVANIA AVENUE Unit: 253 For Lease

      $2,100/mo

      2601 PENNSYLVANIA AVENUE Unit: 253, PHILADELPHIA, PA 19130

      • 2 Beds
      • 1 Bath
      • 972 Sq.Ft.
    View All

    Follow Us On Instagram