Search

Leave a Message

By providing your contact information to Damon Michels Team, your personal information will be processed in accordance with Damon Michels Team's Privacy Policy. By checking the box(es) below, you expressly consent to receive marketing or promotional real estate communication from Damon Michels Team in the manner selected by you. For SMS text messages, message frequency varies. Message and data rates may apply. Consent is not a condition of purchase of any goods or services. You may opt out of receiving further communications from Damon Michels Team at any time. To opt out of receiving SMS text messages, reply STOP to unsubscribe. SMS text messaging is subject to our Terms of Use.

Thank you for your message. We will be in touch with you shortly.

Explore Our Properties

Property Description

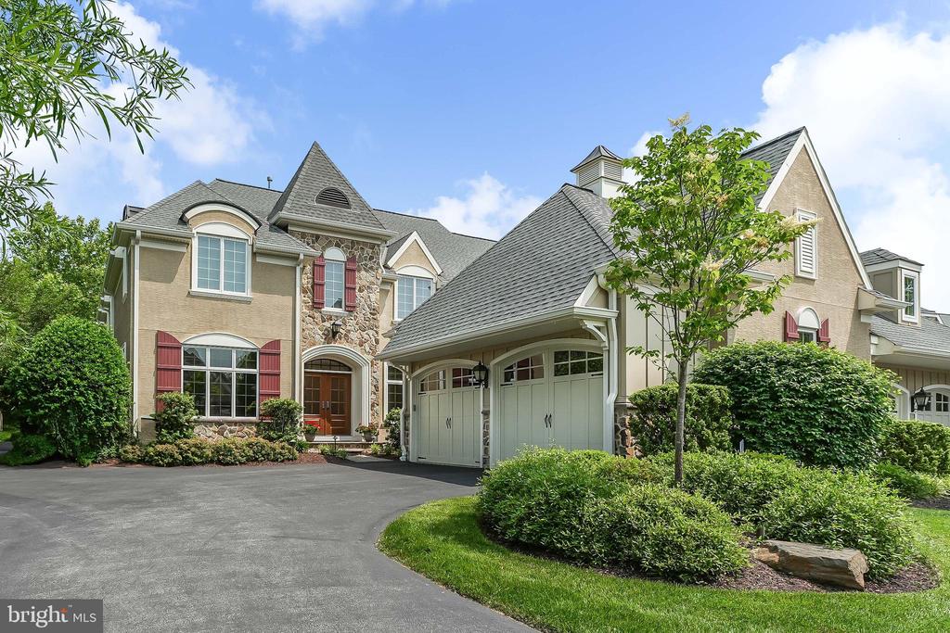
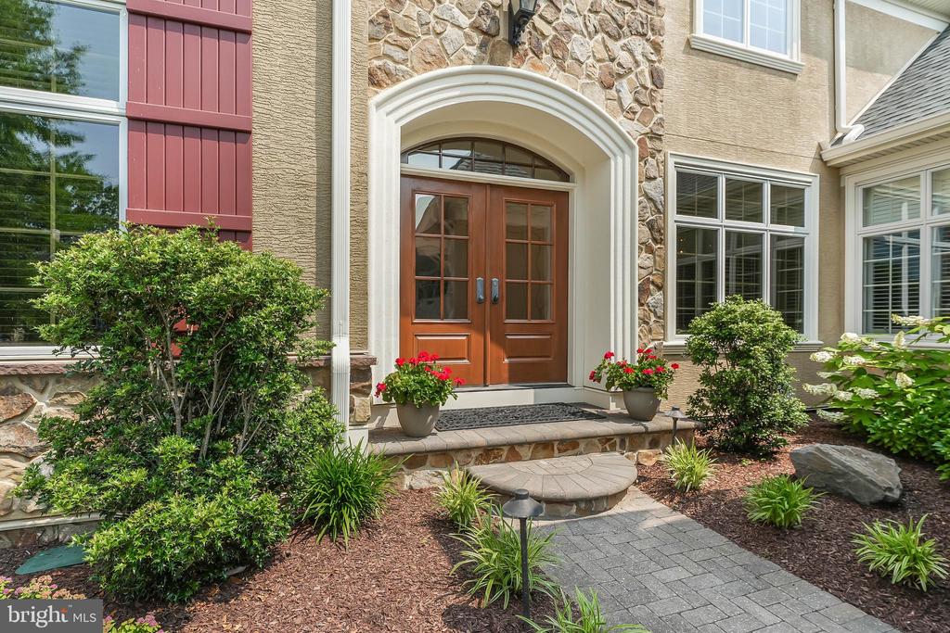
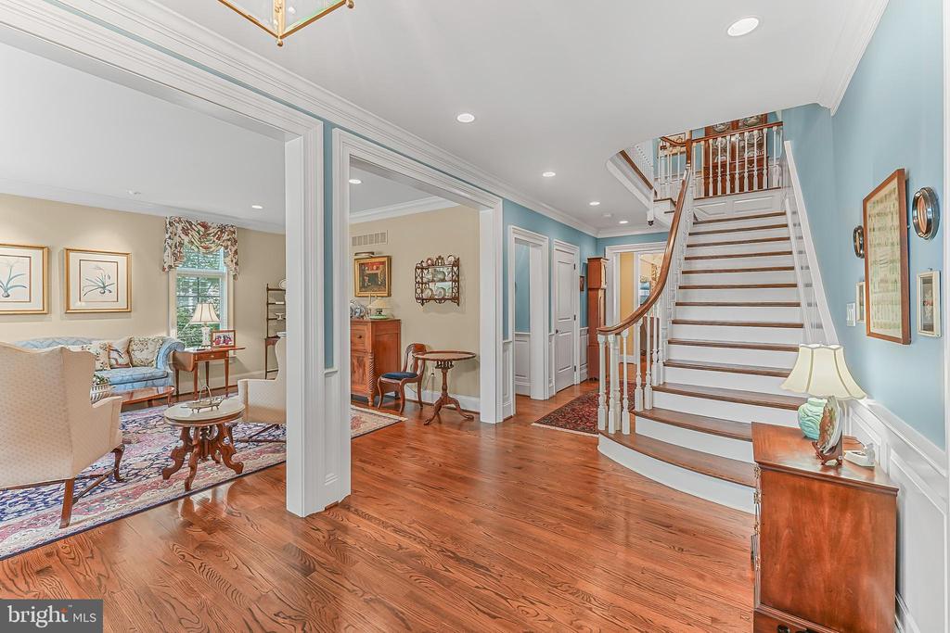
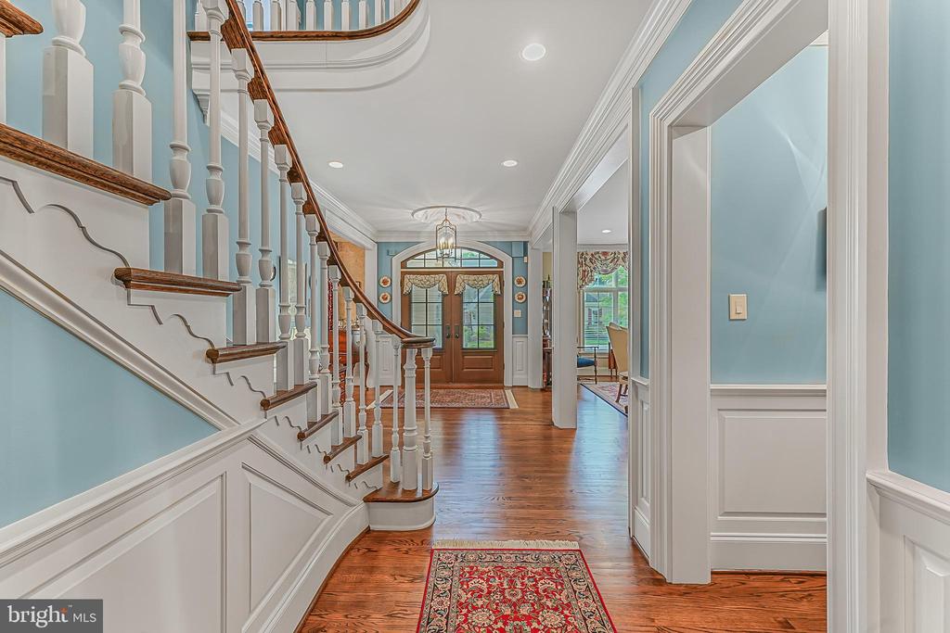
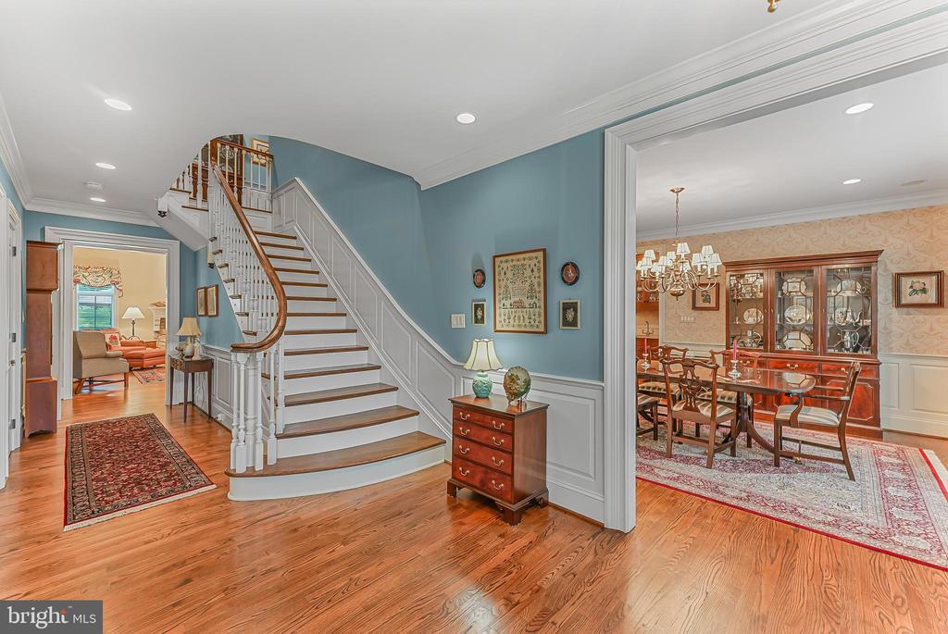
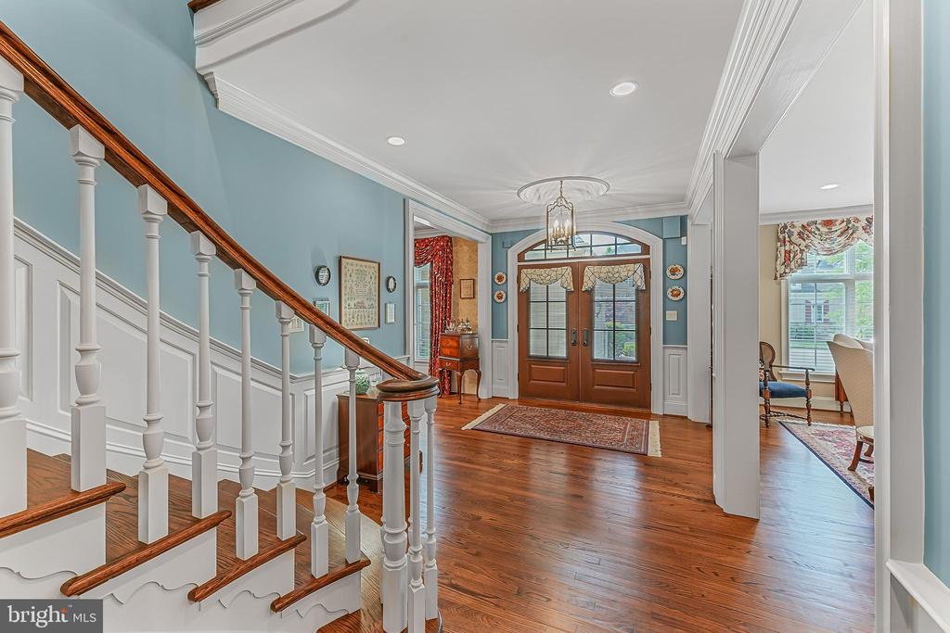
Come see an elevated Pembrey model in the Haverford Reserve with more upgrades than you can imagine! From the moment that you step into the gracious Foyer, you appreciate the thoughtful choices that make this house a charming showplace of warmth and character.
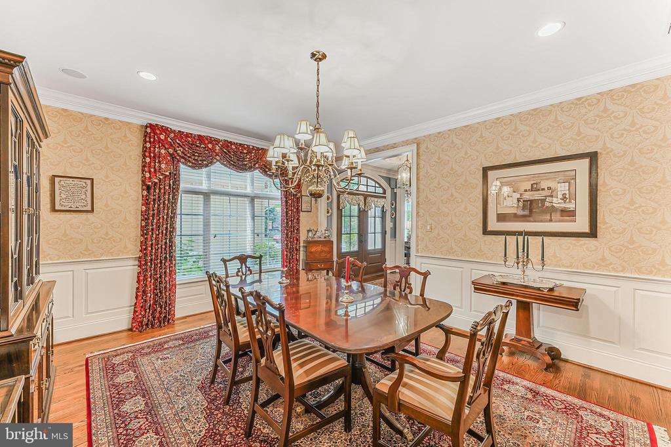
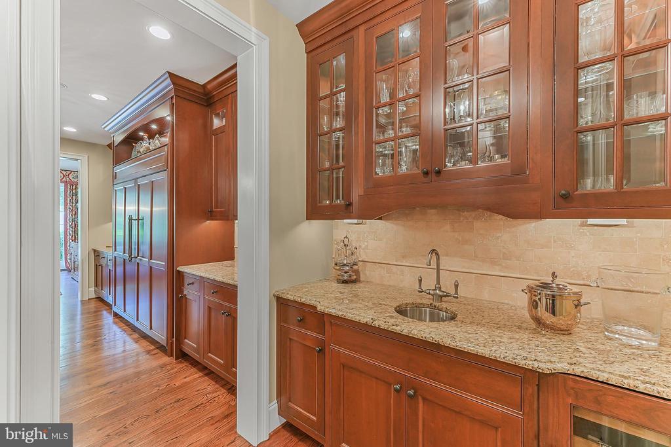
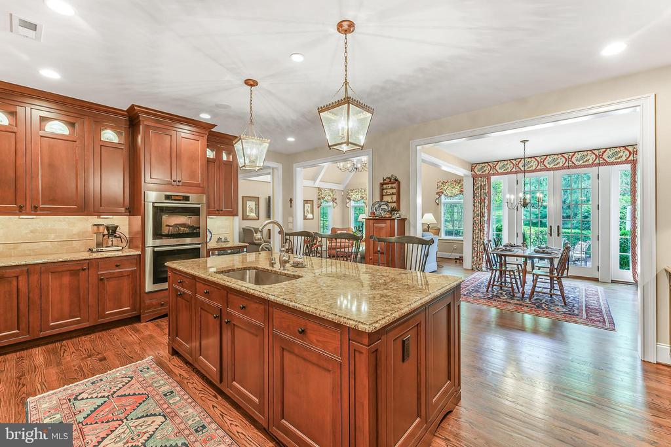
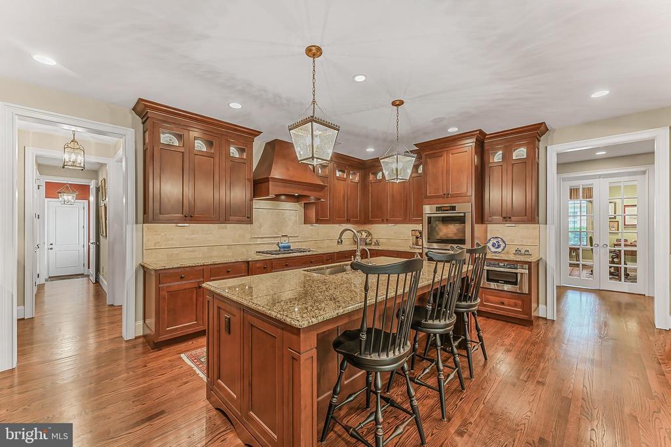
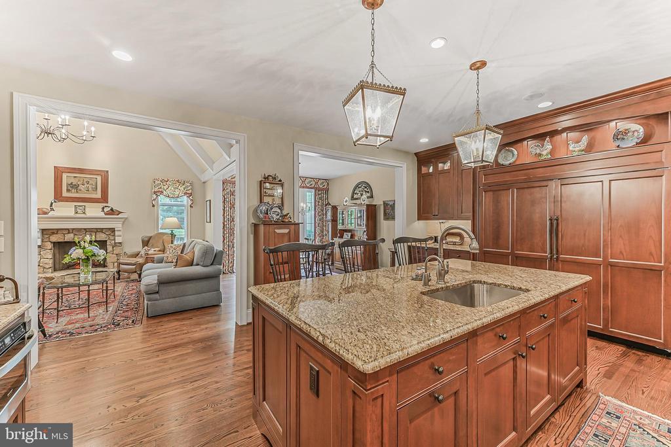
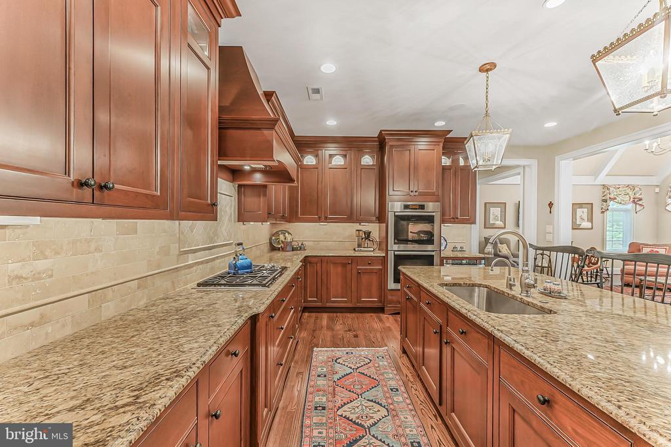
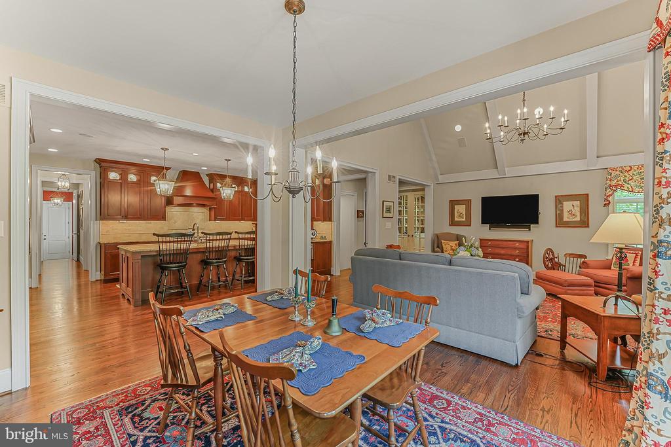
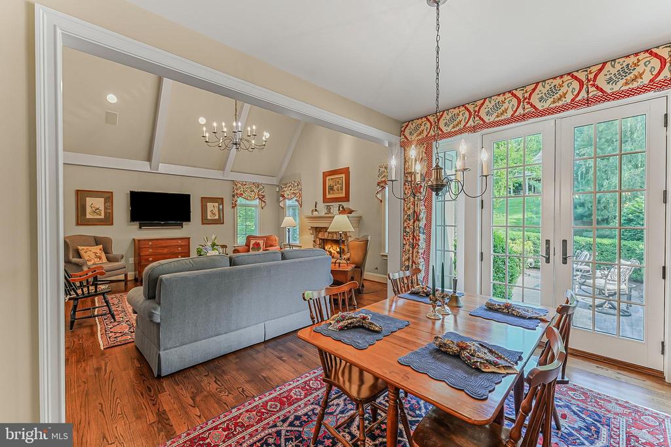
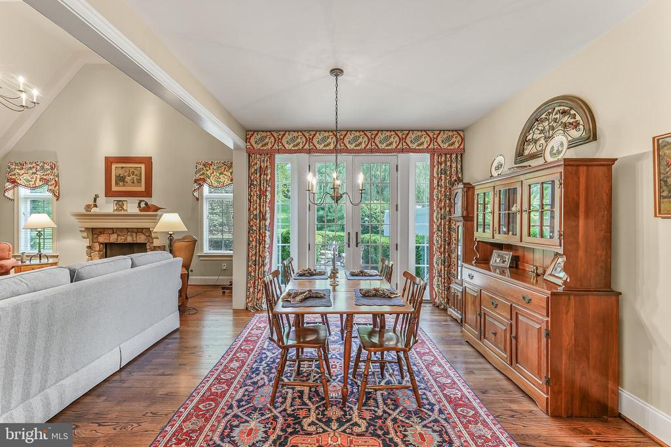
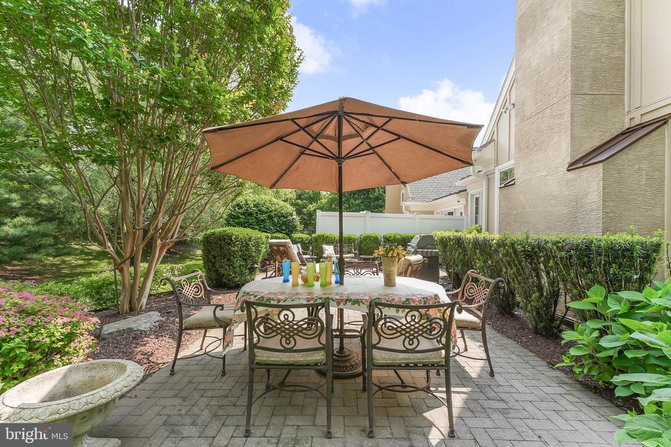
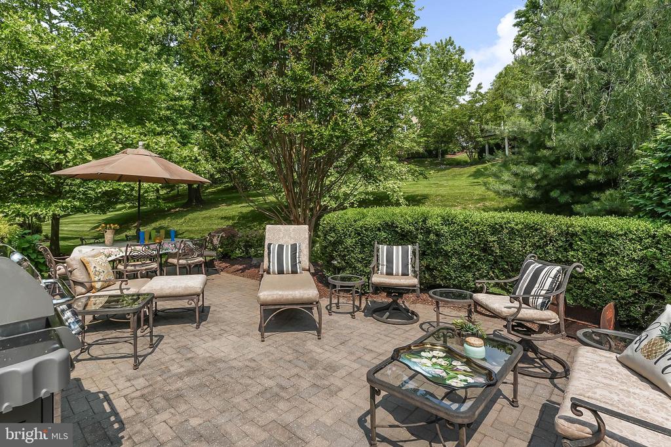
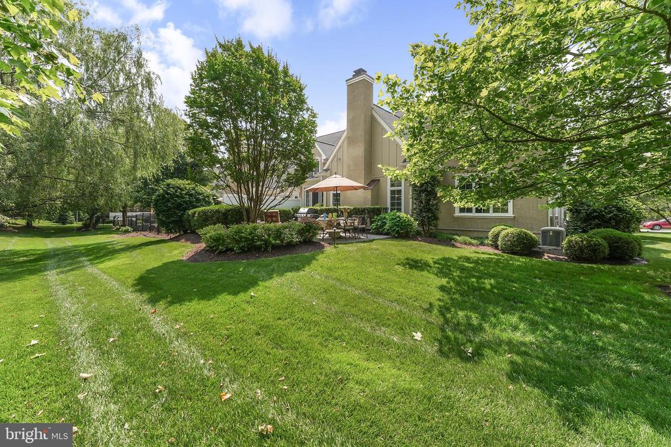
The heart of the home is a gorgeous Chef's Kitchen with rich, ample cabinetry and a layout that is ideal for entertaining. The upgraded appliances include a full-size Subzero Refrigerator-Freezer combination large enough to hold everything that you need for the most elaborate gathering. To the side of the Kitchen, a Butler's pantry connects the Kitchen to additional pantry storage and the lovely Formal Dining Room. The adjacent eat-in breakfast room leads to French doors that open to a spacious and very private paver patio with lush views and foliage.
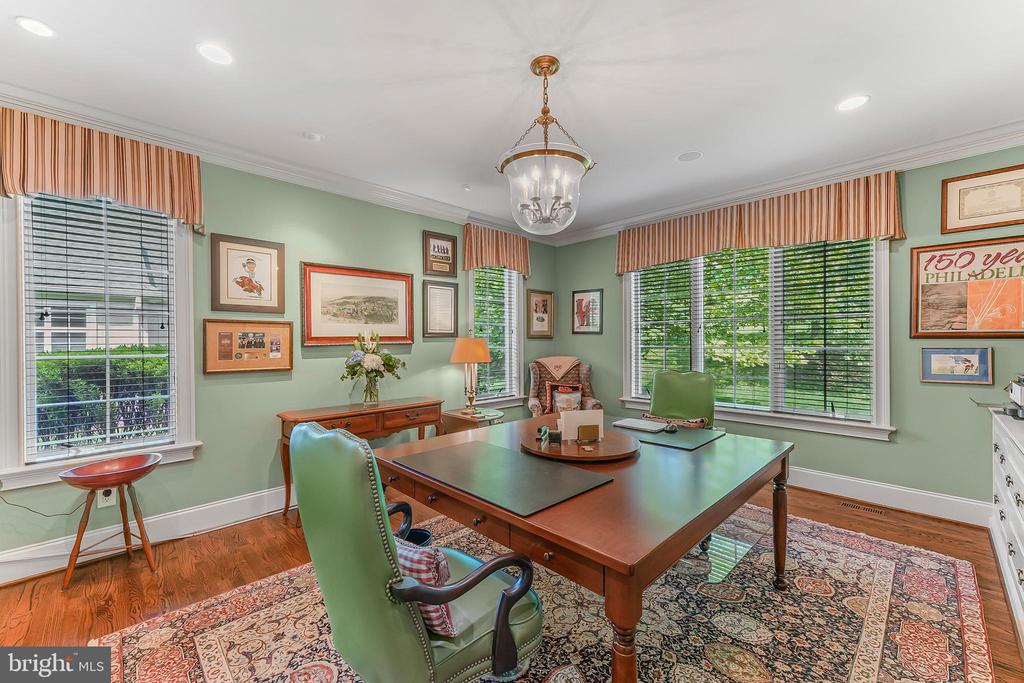
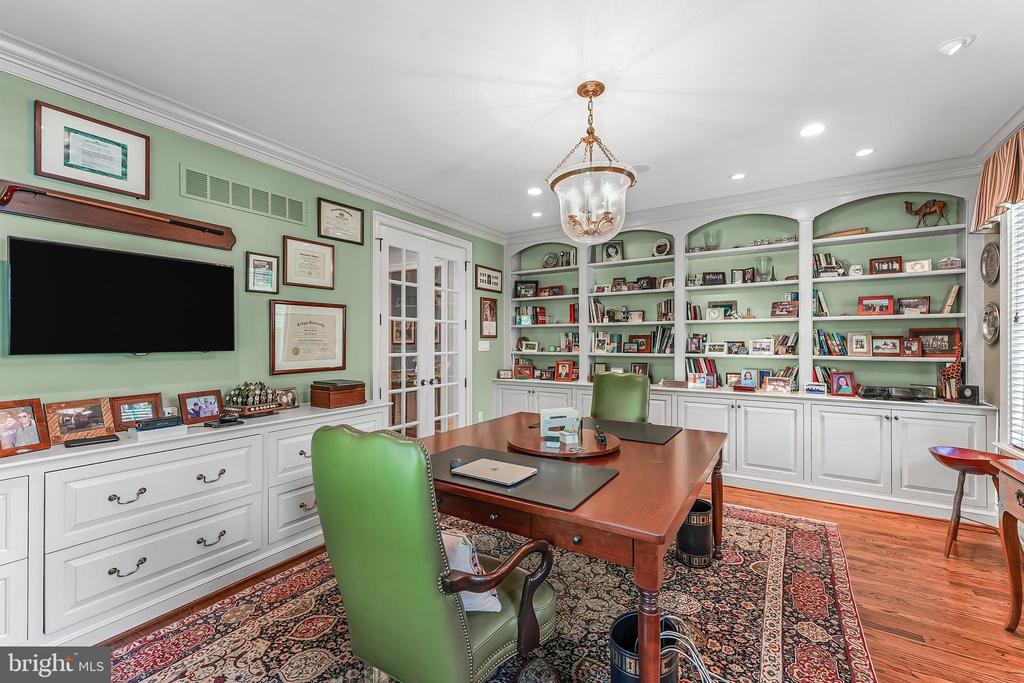
Another showstopper is the grand Home Office, suitable for the most accomplished executives. The office has loads of custom built-ins that will take your breath away while inspiring your best ideas.
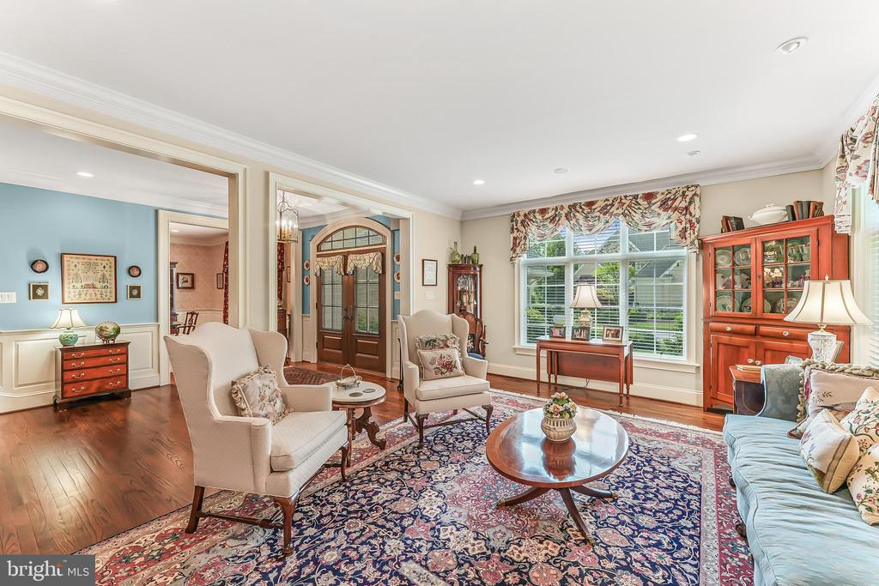
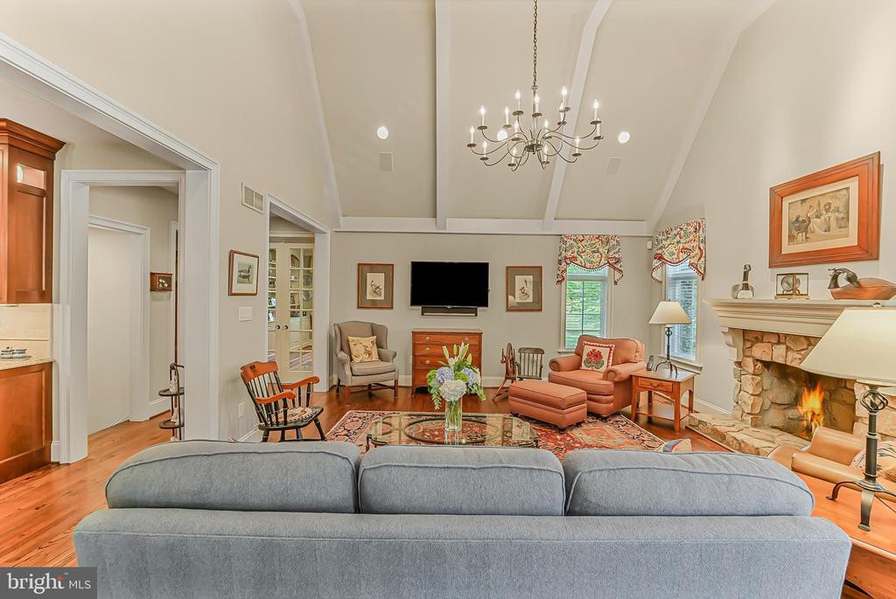
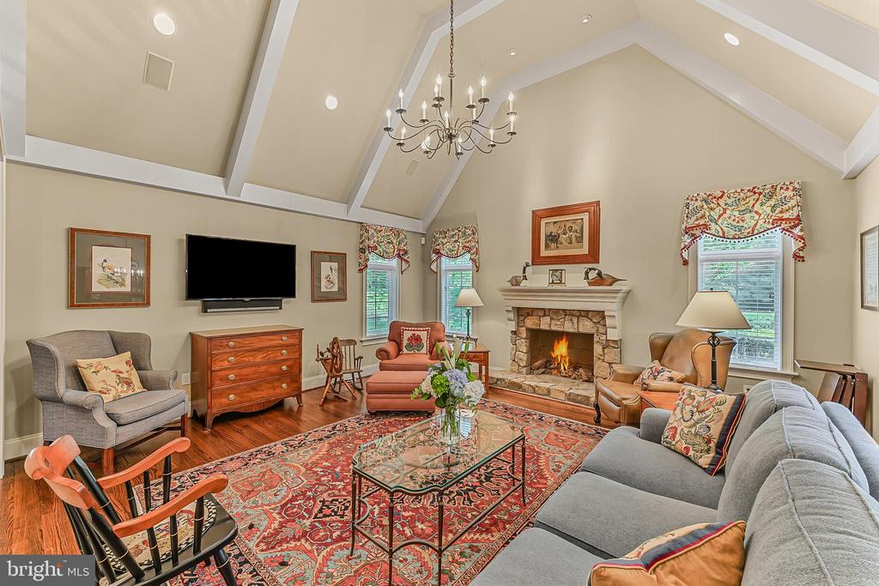
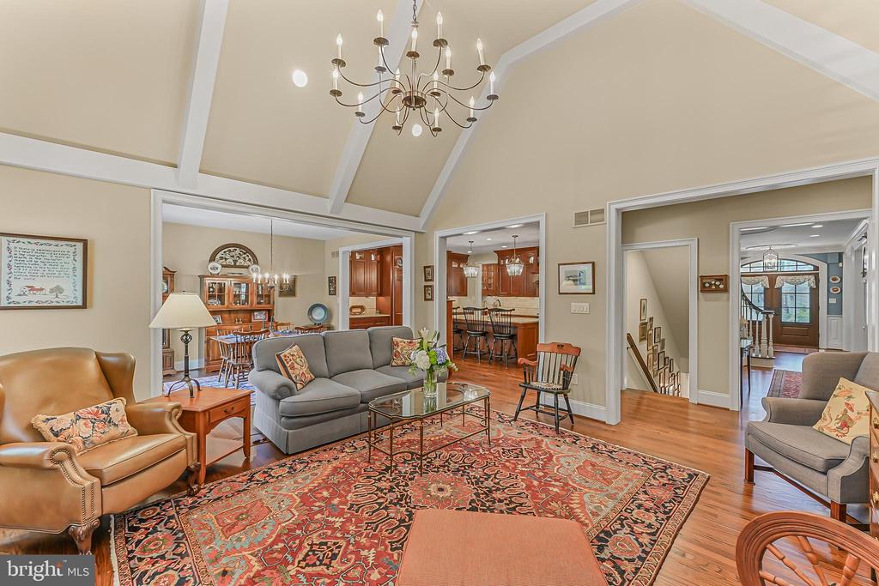
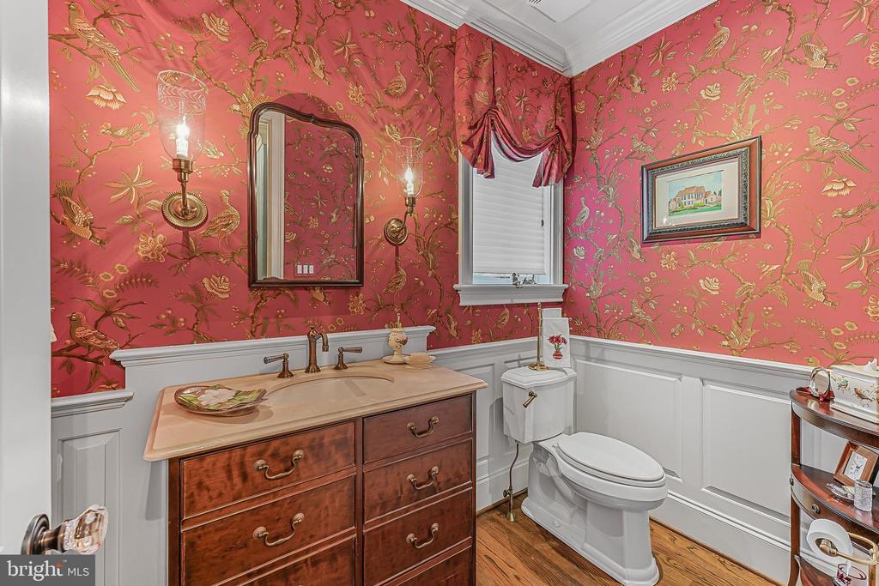
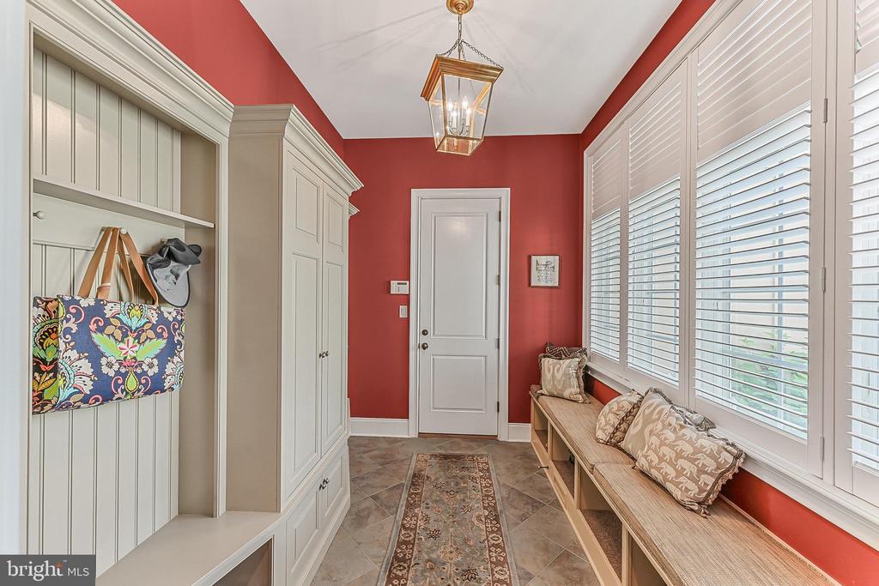
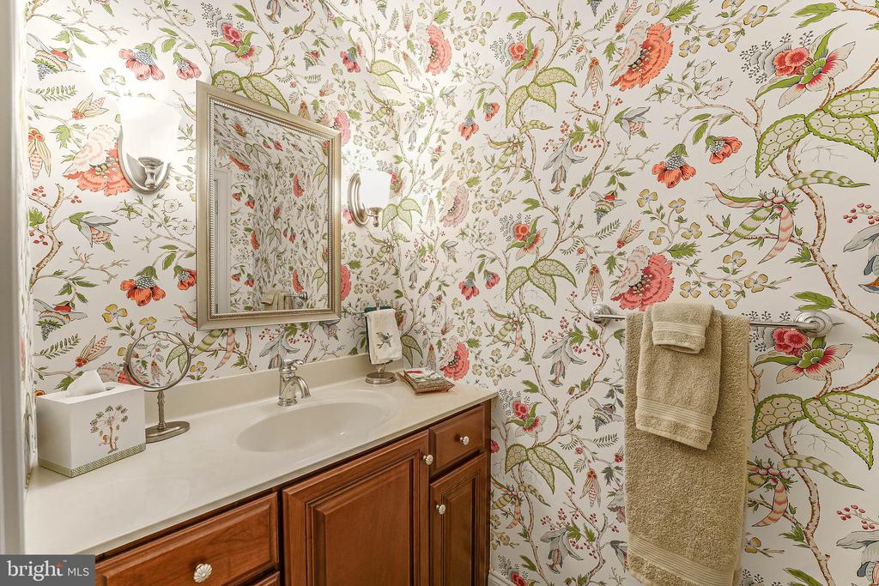
Rounding out the main level are two living spaces - a formal Living Room with loads of natural light, and a large, vaulted Family Room with gorgeous wood beams, as well as a Powder Room and a Mud Room with custom built-in storage.
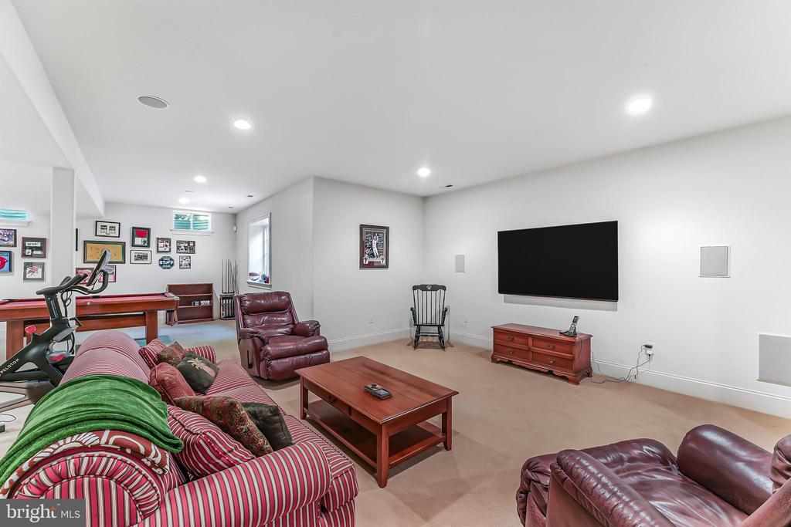
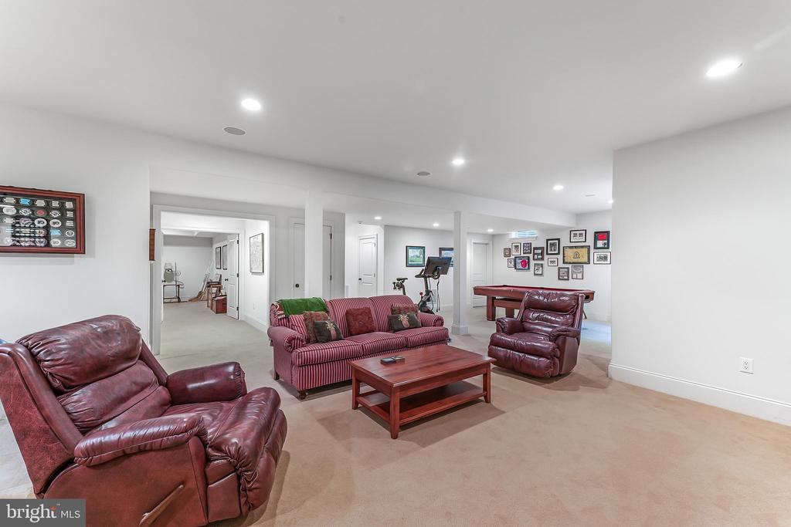
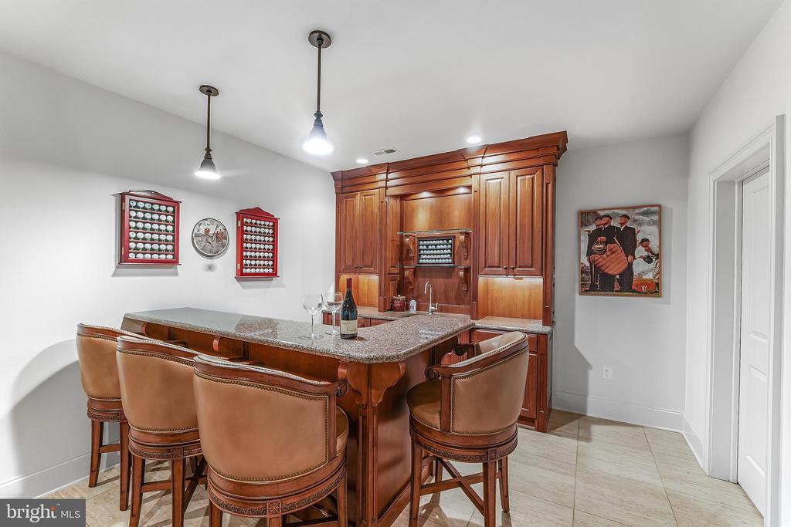
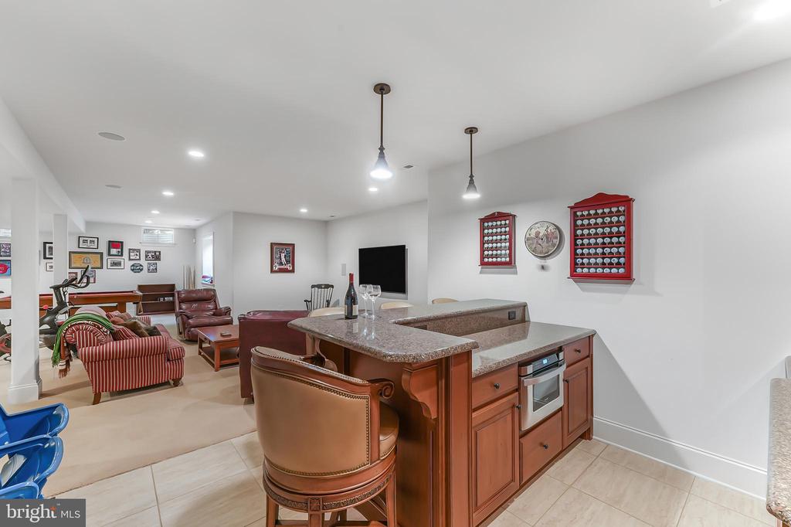
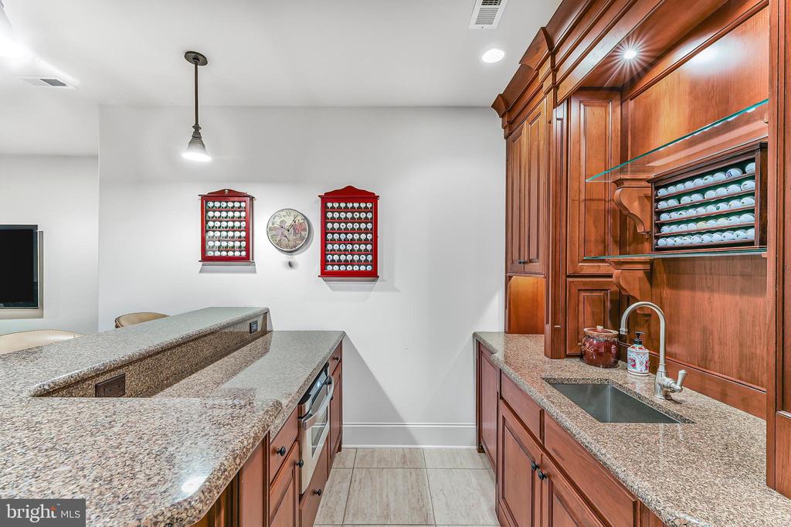
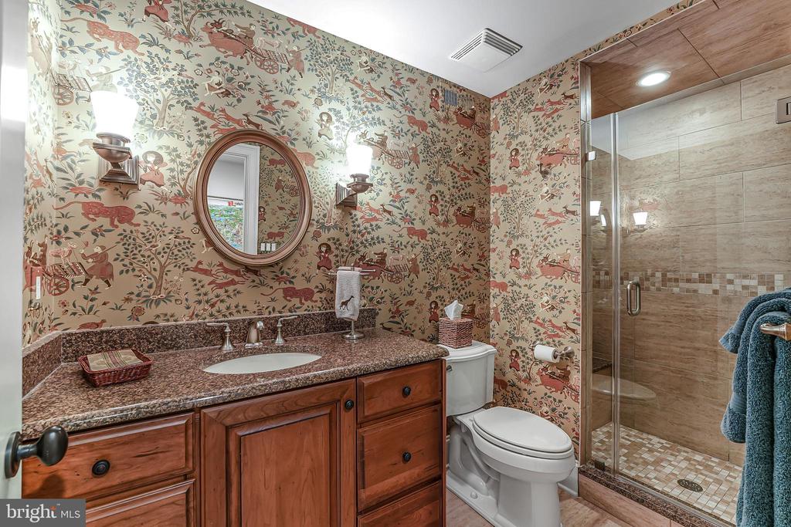
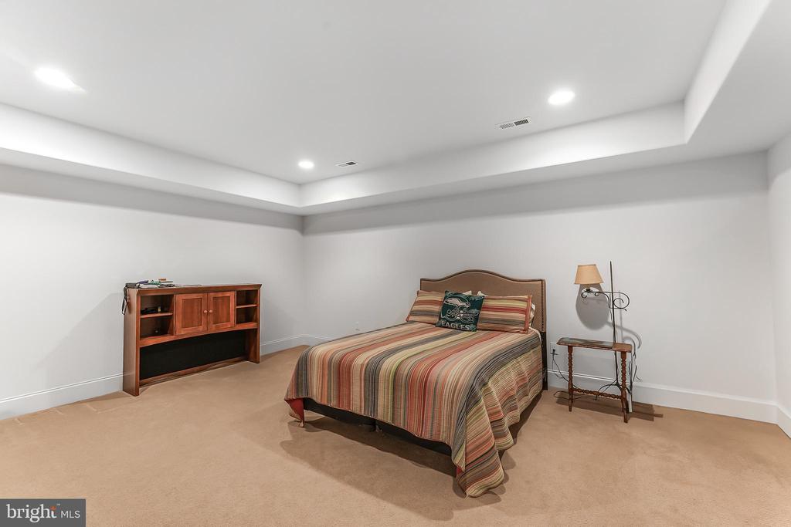
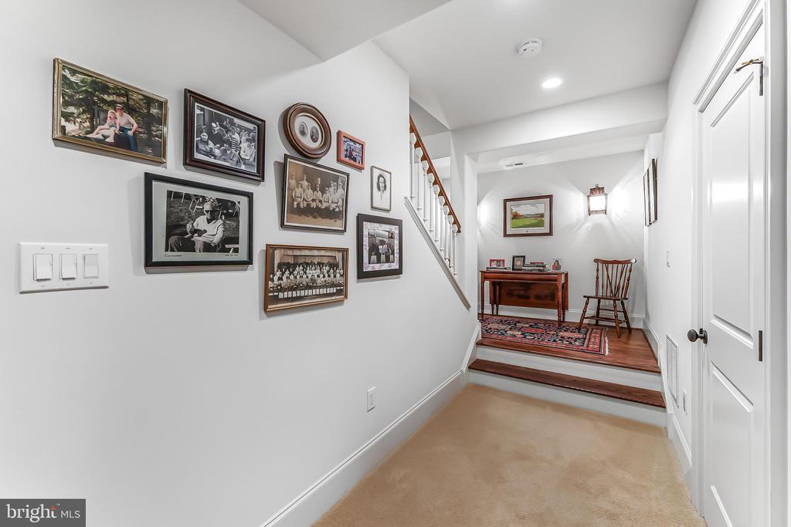
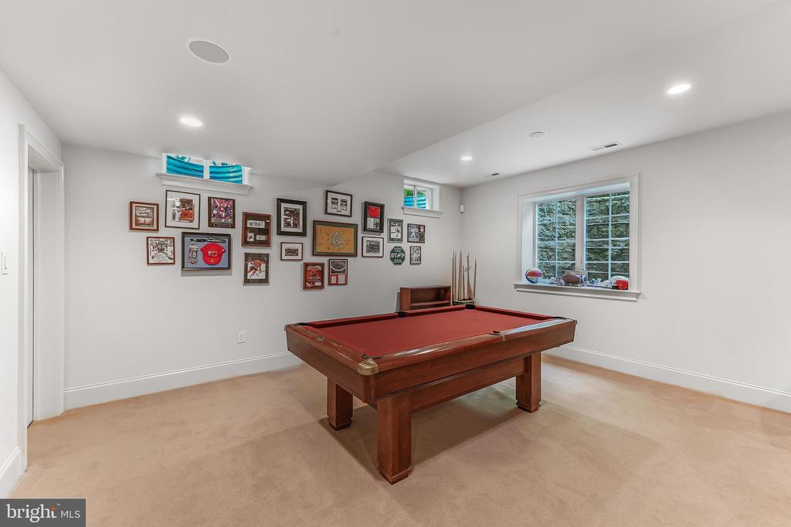
The Lower Level has a stately wet bar with ample seating around the granite counter tops and a mini refrigerator for entertaining ease. Enjoy relaxing, playing billiards and watching your favorite sports. This level can easily accommodate overnight family and friends with a large space that serves as a fourth bedroom - and a luxurious full bathroom. The bedroom space can, also, be converted into a dedicated exercise area. There is also plenty of extra storage.
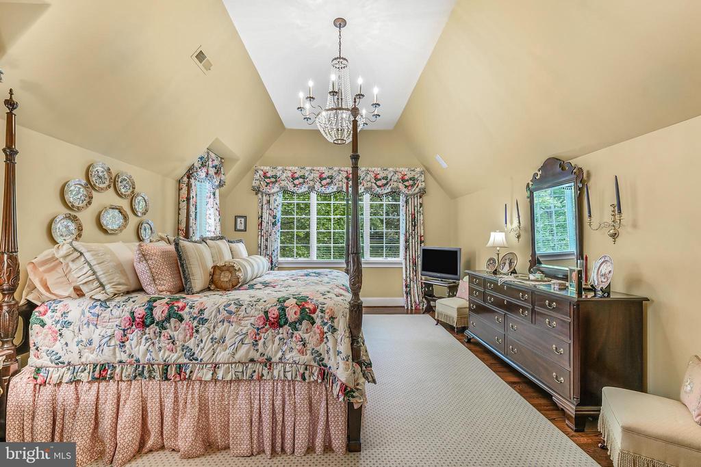
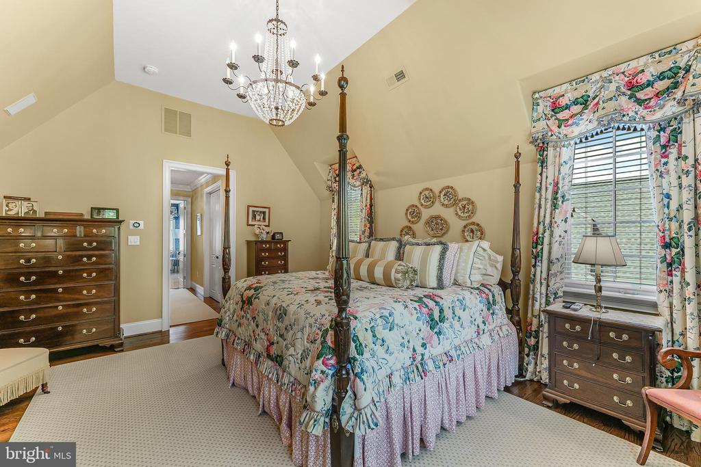
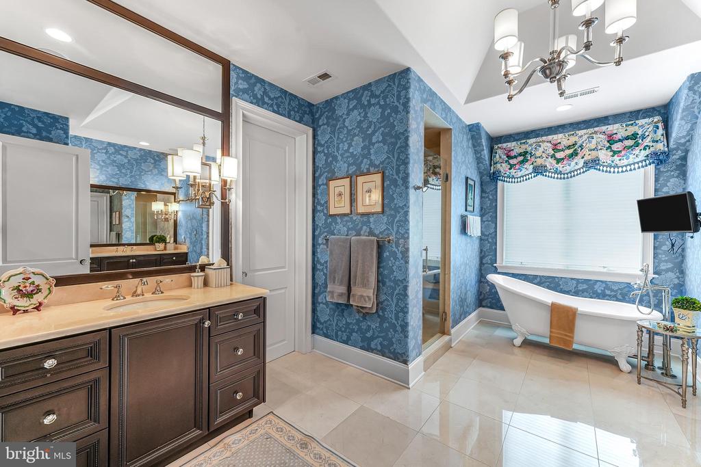
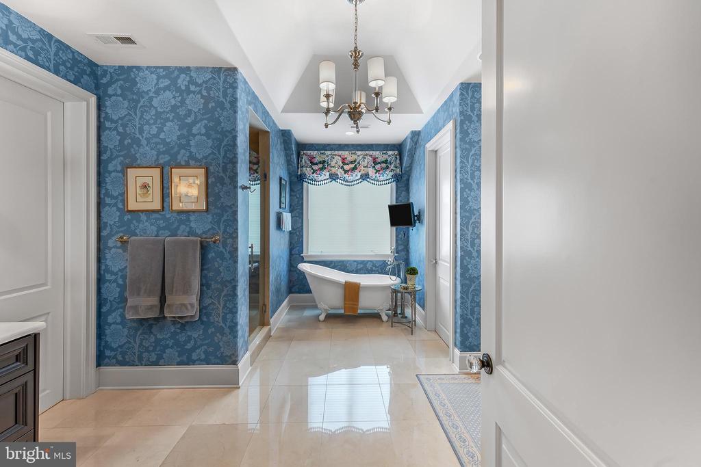
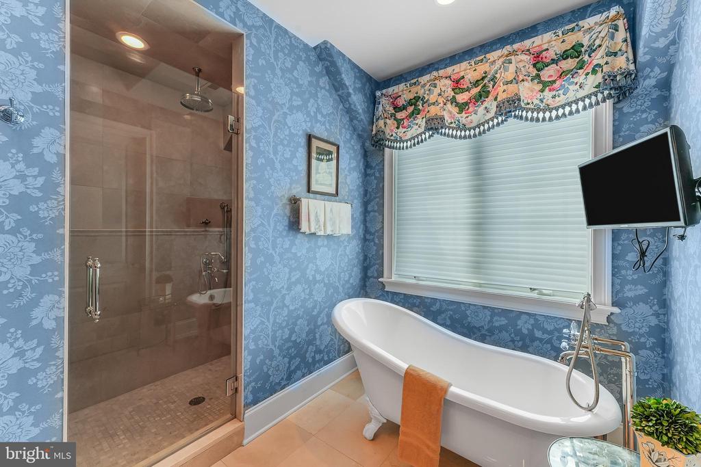
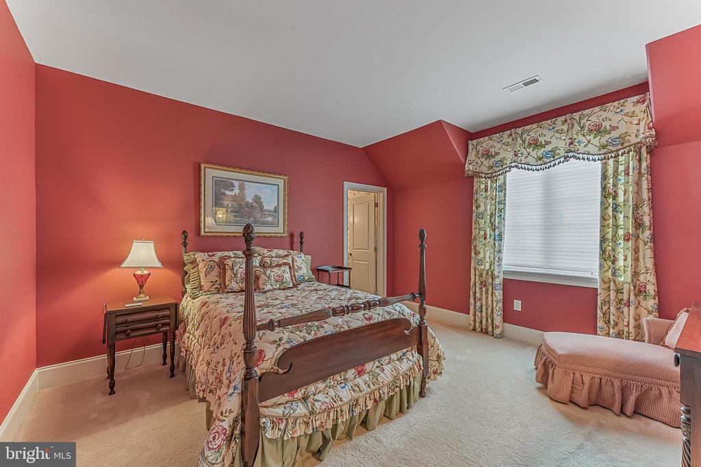
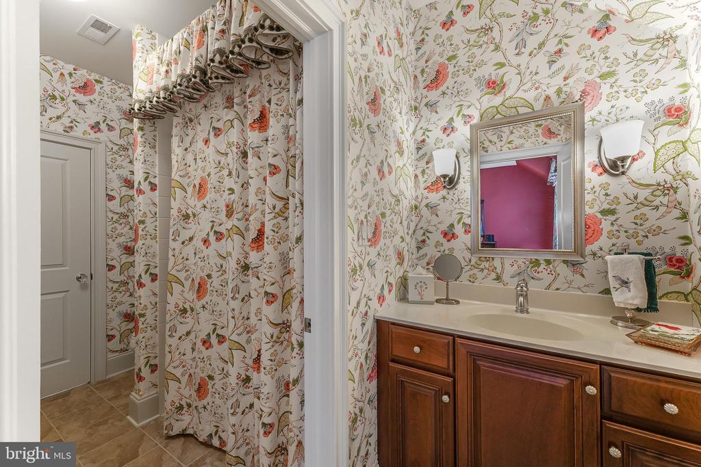
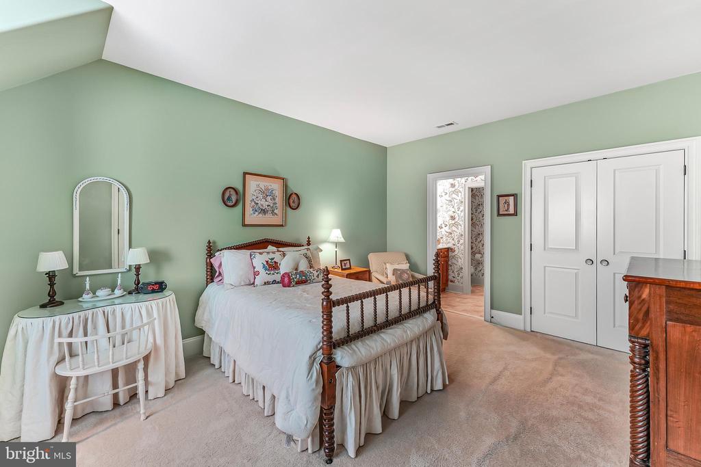
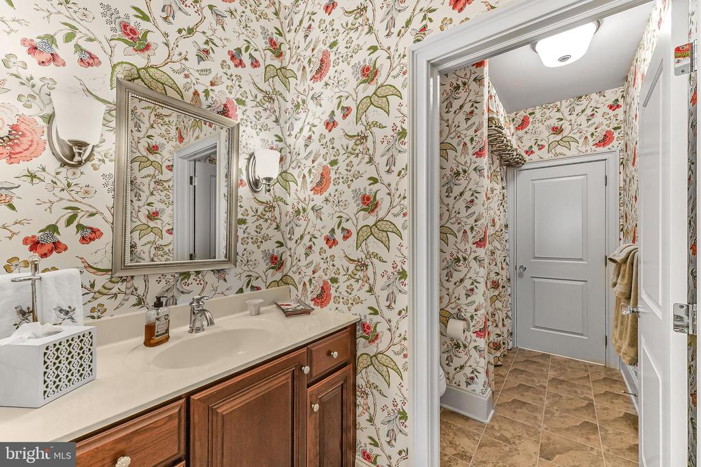
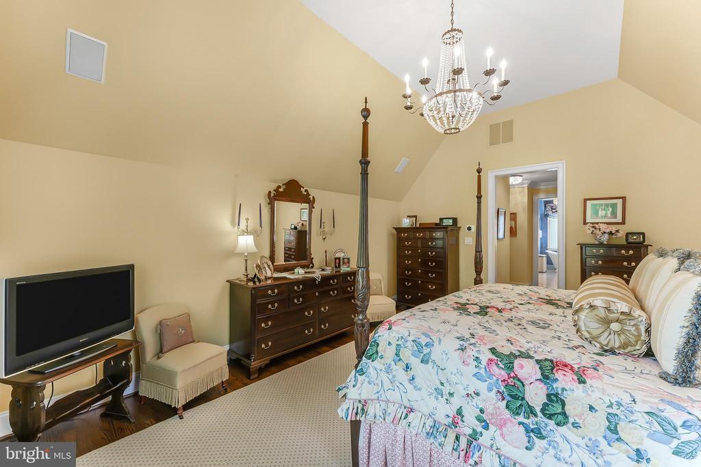
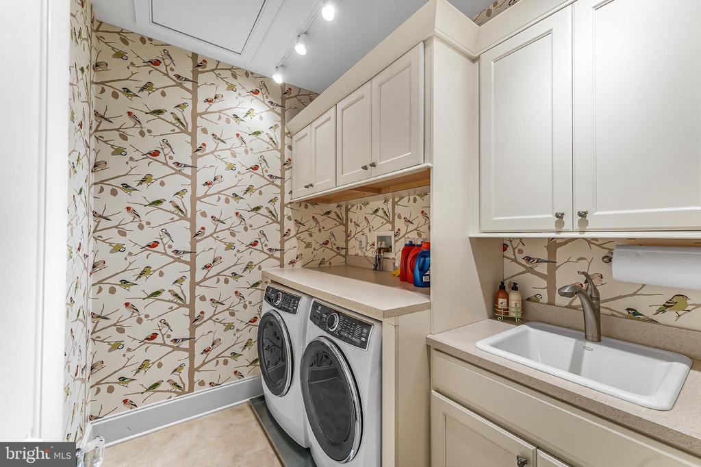
On the top level, you will find a uniquely designed Main Bedroom. Additional square footage, smartly borrowed from a redesign of the two-story Foyer, enables large his and hers closets. The ensuite bathroom includes a deep free-standing clawfoot soaking tub, separate his and hers vanities, and a large shower. All of this is elevated even more by the elegant wallpaper background. In addition to the Main Bedroom on this level, you will find two additional bedrooms connected by a large, well-designed Bathroom and a Laundry Room.
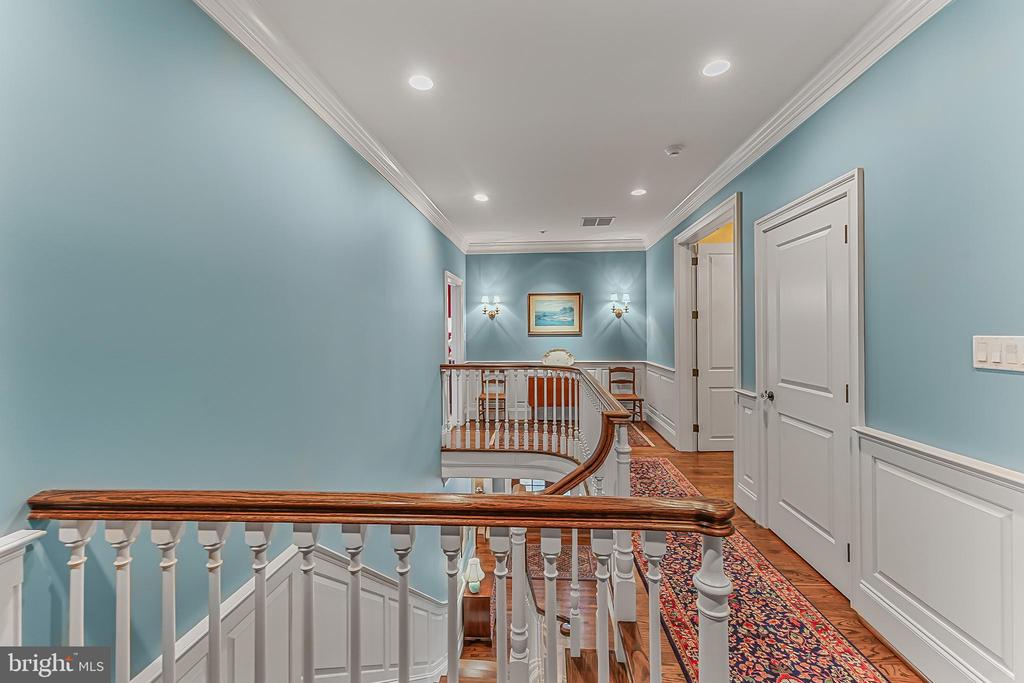
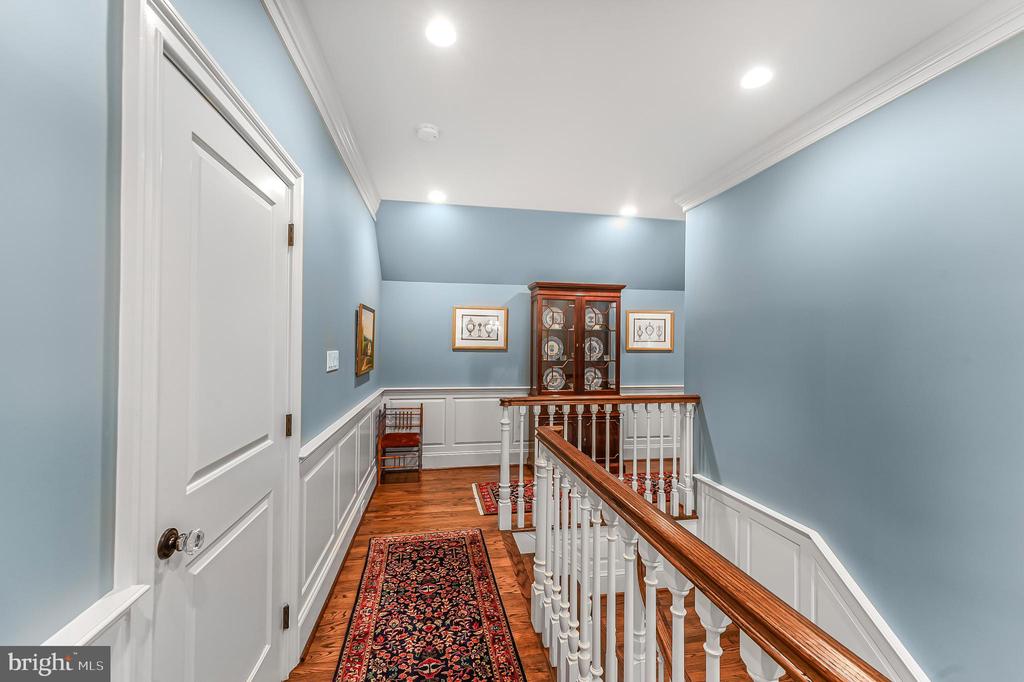
Additional upgrades include a Sonos music system, a full house generator, and custom wainscotting millwork on the first and second levels. If needed, the hall closets have been plumbed and pitted for a future elevator. Not one detail was overlooked, down to the glass doorknobs throughout the home!
The Haverford Reserve is set among 120 acres of parkland with walking trails; there is a Community Recreation Center; playing fields and a dog park. The location is just minutes from the Septa train and a short drive to Center City and the Philadelphia International Airport.

Overview

Property Status
Sold
Date Sold
August 29, 2025
Lot Size
3,049 Sq.Ft.
MLS ID
PADE2092378
Property Type
Residential
Year Built
2012

Features & Amenities

Total Area
5,700 Sq.Ft.
Neighborhood
Haverford
Architecture Styles
Traditional, Transitional
Stories
2
Garage Spaces
2.0
Water Source
Public
Pool
No Pool
Roof
Architectural Shingle
Lot Features
Backs - Open Common Area, Front Yard, Landscaping, Private
Parking
Attached Garage, Driveway
Heat Type
Forced Air
Air Conditioning
Central A/C
Laundry Room
Upper Floor, Has Laundry
Fireplace
Gas/Propane, Mantel(s)
Appliances
Built-In Microwave, Cooktop, Dryer, Oven - Double, Six Burner Stove, Washer, Water Heater, Freezer, Range Hood, Refrigerator
Other Interior Features
Attic, Bar, Bathroom - Jetted Tub, Bathroom - Walk-In Shower, Breakfast Area, Built-Ins, Butlers Pantry, Chair Railings, Crown Moldings, Curved Staircase, Dining Area, Family Room Off Kitchen, Formal/Separate Dining Room, Kitchen - Eat-In, Kitchen - Island, Pantry, Primary Bath(s), Recessed Lighting, Sound System, Sprinkler System, Wainscotting, Walk-in Closet(s), Wet/Dry Bar, Window Treatments, Wood Floors
Sewer
Public Sewer
Substructure
Concrete Perimeter, Slab
Disability Features
None
Security Features
Security System, Smoke Detector
Other Exterior Features
Chimney Cap(s), Extensive Hardscape, Exterior Lighting, Gutter System, Underground Lawn Sprinkler
Elementary School
COOPERTOWN
Middle School
HAVERFORD
High School
HAVERFORD SENIOR
School District
HAVERFORD TOWNSHIP
Sales Price
$1,700,000
Real Estate Tax
$21,566/yr
HOA
$824/mo
Zoning
R-10
Downloads

217 VALLEY RIDGE ROAD

Schedule a Tour

We would love to help you see this beautiful home! As a full-service brokerage, we can help you tour. Please submit an offer, and answer questions about the buying process.
Thank you

for your interest in 217 VALLEY RIDGE ROAD, HAVERFORD, PA 19041

217 VALLEY RIDGE ROAD
Navigate
Haverford

Explore Haverford

As of August 2009, the average home price in the Haverford ZIP Code 19041 was $849,000.

read more

I'm Interested In

217 VALLEY RIDGE ROAD

or
  • CallDamon Michels

    License # AB067731

    (610) 731-9300
  • Browse

    Featured Properties

    • 243 CONSHOHOCKEN STATE ROAD For Sale

      $3,500,000

      243 CONSHOHOCKEN STATE ROAD, PENN VALLEY, PA 19072

      • 4 Beds
      • 5 Baths
      • 5,938 Sq.Ft.
    • 1443 LANES END For Sale

      $2,200,000

      1443 LANES END, VILLANOVA, PA 19085

      • 6 Beds
      • 6 Baths
      • 6,895 Sq.Ft.
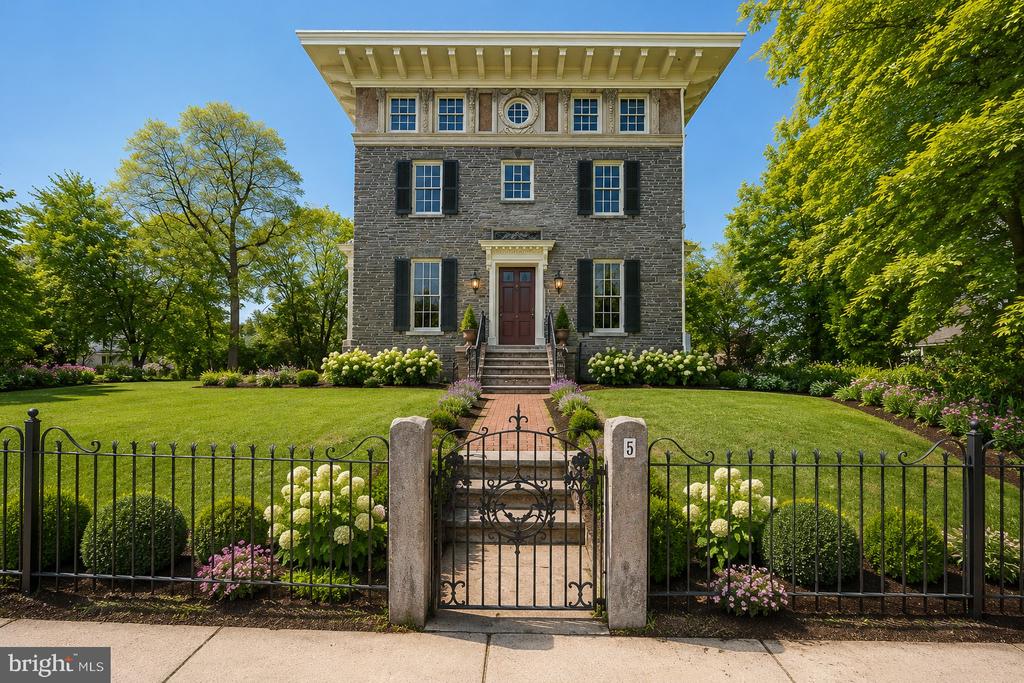
    • 5 E CHESTNUT HILL AVENUE For Sale

      $1,300,000

      5 E CHESTNUT HILL AVENUE, PHILADELPHIA, PA 19118

      • 3 Beds
      • 5 Baths
      • 3,780 Sq.Ft.
    • 323 HIDDEN RIVER ROAD For Sale

      $1,000,000

      323 HIDDEN RIVER ROAD, PENN VALLEY, PA 19072

      • 5 Beds
      • 4 Baths
      • 4,107 Sq.Ft.
    • 300 CONSHOHOCKEN STATE ROAD For Sale

      $995,000

      300 CONSHOHOCKEN STATE ROAD, PENN VALLEY, PA 19072

      • 5 Beds
      • 4 Baths
      • 2,651 Sq.Ft.
    • 1109 Riverview Ln For Sale

      $809,000

      1109 Riverview Ln, Conshohocken, PA 19428

      • 3 Beds
      • 4 Baths
      • 3,645 Sq.Ft.
    • 41 FAIRVIEW ROAD For Sale

      $749,500

      41 FAIRVIEW ROAD, PENN VALLEY, PA 19072

    • 3 E CHESTNUT HILL AVENUE For Sale

      $700,000

      3 E CHESTNUT HILL AVENUE, PHILADELPHIA, PA 19118

    • 111 MERION AVENUE For Sale

      $635,000

      111 MERION AVENUE, WEST CONSHOHOCKEN, PA 19428

      • 3 Beds
      • 3 Baths
      • 2,040 Sq.Ft.
    • 1416 STEEL ROAD For Sale

      $599,900

      1416 STEEL ROAD, HAVERTOWN, PA 19083

      • 3 Beds
      • 2 Baths
      • 1,792 Sq.Ft.
    • 3740 MANAYUNK AVENUE For Sale

      $550,000

      3740 MANAYUNK AVENUE, PHILADELPHIA, PA 19128

      • 5 Beds
      • 3 Baths
      • 2,750 Sq.Ft.
    • 156 PENCOYD AVENUE For Sale

      $524,000

      156 PENCOYD AVENUE, BALA CYNWYD, PA 19004

      • 2 Beds
      • 1 Bath
      • 1,540 Sq.Ft.
    • 2940 DEVEREAUX AVENUE For Sale

      $500,000

      2940 DEVEREAUX AVENUE, PHILADELPHIA, PA 19149

      • 2,800 Sq.Ft.
    • 191 PRESIDENTIAL BOULEVARD Unit: R-505 For Sale
      $485,000

      191 PRESIDENTIAL BOULEVARD Unit: R-505, BALA CYNWYD, PA 19004

      • 2 Beds
      • 2 Baths
      • 1,764 Sq.Ft.
    • 317 MARYWATERSFORD ROAD For Sale

      $485,000

      317 MARYWATERSFORD ROAD, BALA CYNWYD, PA 19004

    • 317 MARYWATERSFORD ROAD For Sale

      $485,000

      317 MARYWATERSFORD ROAD, BALA CYNWYD, PA 19004

      • 2 Beds
      • 1 Bath
      • 1,200 Sq.Ft.
    • 1645 ELLSWORTH STREET For Sale

      $465,000

      1645 ELLSWORTH STREET, PHILADELPHIA, PA 19146

      • 1,851 Sq.Ft.
    • 1919 CHESTNUT STREET Unit: 714 For Sale

      $449,000

      1919 CHESTNUT STREET Unit: 714, PHILADELPHIA, PA 19103

      • 1 Bed
      • 1 Bath
      • 825 Sq.Ft.
    • 1919 CHESTNUT STREET Unit: 1821 For Sale

      $425,000

      1919 CHESTNUT STREET Unit: 1821, PHILADELPHIA, PA 19103

      • 1 Bed
      • 1 Bath
      • 837 Sq.Ft.
    • 1600 ARCH STREET 1108 For Sale

      $350,000

      1600 ARCH STREET Unit: 1108, PHILADELPHIA, PA 19103

      • 2 Beds
      • 1 Bath
      • 766 Sq.Ft.
    • 1919 CHESTNUT STREET Unit: 2209 For Sale

      $349,000

      1919 CHESTNUT STREET Unit: 2209, PHILADELPHIA, PA 19103

      • 1 Bed
      • 1 Bath
      • 825 Sq.Ft.
    • 1919 CHESTNUT STREET Unit: 2522 For Sale

      $300,000

      1919 CHESTNUT STREET Unit: 2522, PHILADELPHIA, PA 19103

      • 1 Bed
      • 1 Bath
      • 867 Sq.Ft.
    • 1919 CHESTNUT STREET Unit: 1224 For Sale

      $295,000

      1919 CHESTNUT STREET Unit: 1224, PHILADELPHIA, PA 19103

      • 2 Beds
      • 1 Bath
      • 1,086 Sq.Ft.
    • 1900 JOHN F KENNEDY BOULEVARD Unit: 402 For Sale

      $285,000

      1900 JOHN F KENNEDY BOULEVARD Unit: 402, PHILADELPHIA, PA 19103

      • 2 Beds
      • 1 Bath
      • 1,130 Sq.Ft.
    • 1919 CHESTNUT STREET Unit: 1016 For Sale

      $255,000

      1919 CHESTNUT STREET Unit: 1016, PHILADELPHIA, PA 19103

      • 1 Bed
      • 1 Bath
      • 837 Sq.Ft.
    • 1600 HAGYS FORD ROAD Unit: 7-O For Sale

      $199,000

      1600 HAGYS FORD ROAD Unit: 7-O, PENN VALLEY, PA 19072

      • 1 Bath
      • 560 Sq.Ft.
    • 1900 JOHN F KENNEDY BOULEVARD Unit: 1915 For Sale

      $199,000

      1900 JOHN F KENNEDY BOULEVARD Unit: 1915, PHILADELPHIA, PA 19103

      • 2 Beds
      • 1 Bath
      • 1,060 Sq.Ft.
    • 1001 CITY AVENUE Unit: E-405 For Sale

      $175,000

      1001 CITY AVENUE Unit: E-405, WYNNEWOOD, PA 19096

      • 2 Beds
      • 2 Baths
      • 1,222 Sq.Ft.
    • 1900 JOHN F KENNEDY BOULEVARD Unit: 1808 For Sale

      $169,000

      1900 JOHN F KENNEDY BOULEVARD Unit: 1808, PHILADELPHIA, PA 19103

      • 1 Bed
      • 1 Bath
      • 750 Sq.Ft.
    • 1901 JOHN F KENNEDY BOULEVARD Unit: 1512 For Sale

      $155,000

      1901 JOHN F KENNEDY BOULEVARD Unit: 1512, PHILADELPHIA, PA 19103

      • 1 Bath
      • 475 Sq.Ft.
    • 118 S 21ST STREET Unit: 1007 For Sale

      $99,052

      118 S 21ST STREET Unit: 1007, PHILADELPHIA, PA 19103

      • 1 Bed
      • 1 Bath
      • 663 Sq.Ft.
    • 118 S 21ST STREET Unit: 1002 For Sale

      $95,000

      118 S 21ST STREET Unit: 1002, PHILADELPHIA, PA 19103

      • 1 Bed
      • 1 Bath
      • 521 Sq.Ft.
    • 1900 JOHN F KENNEDY BOULEVARD Unit: 1723 For Sale

      $89,000

      1900 JOHN F KENNEDY BOULEVARD Unit: 1723, PHILADELPHIA, PA 19103

      • 1 Bath
      • 450 Sq.Ft.
    • 118 S 21ST STREET Unit: 911 For Sale

      $80,495

      118 S 21ST STREET Unit: 911, PHILADELPHIA, PA 19103

      • 1 Bed
      • 1 Bath
      • 663 Sq.Ft.
    • 234 LOOKOUT PLACE For Lease

      $3,995/mo

      234 LOOKOUT PLACE, WAYNE, PA 19087

      • 3 Beds
      • 4 Baths
      • 2,525 Sq.Ft.
    • 1637 OAKWOOD DRIVE Unit: S-122 For Lease

      $3,350/mo

      1637 OAKWOOD DRIVE Unit: S-122, PENN VALLEY, PA 19072

      • 3 Beds
      • 3 Baths
      • 1,512 Sq.Ft.
    • 124 HAMLET DRIVE For Lease

      $2,900/mo

      124 HAMLET DRIVE, KING OF PRUSSIA, PA 19406

      • 3 Beds
      • 3 Baths
      • 1,440 Sq.Ft.
    • 1813 RANSTEAD STREET Unit: 301 For Lease

      $2,600/mo

      1813 RANSTEAD STREET Unit: 301, PHILADELPHIA, PA 19103

      • 1 Bed
      • 1 Bath
      • 600 Sq.Ft.
    • 2904 POPLAR STREET Unit: 3 For Lease

      $1,900/mo

      2904 POPLAR STREET Unit: 3, PHILADELPHIA, PA 19130

      • 2 Beds
      • 2 Baths
      • 1,000 Sq.Ft.
    • 1600 HAGYS FORD ROAD Unit: 6-E For Lease

      $1,895/mo

      1600 HAGYS FORD ROAD Unit: 6-E, PENN VALLEY, PA 19072

      • 1 Bed
      • 2 Baths
      • 965 Sq.Ft.
    View All

    Follow Us On Instagram