Search

Leave a Message

By providing your contact information to Damon Michels Team, your personal information will be processed in accordance with Damon Michels Team's Privacy Policy. By checking the box(es) below, you expressly consent to receive marketing or promotional real estate communication from Damon Michels Team in the manner selected by you. For SMS text messages, message frequency varies. Message and data rates may apply. Consent is not a condition of purchase of any goods or services. You may opt out of receiving further communications from Damon Michels Team at any time. To opt out of receiving SMS text messages, reply STOP to unsubscribe. SMS text messaging is subject to our Terms of Use.

Thank you for your message. We will be in touch with you shortly.

Explore Our Properties

Property Description

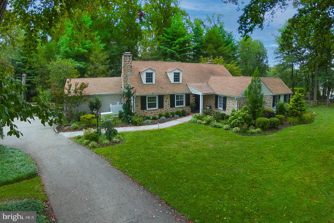
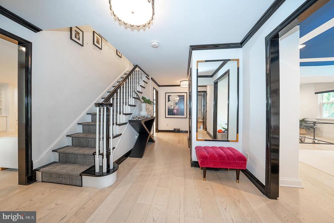
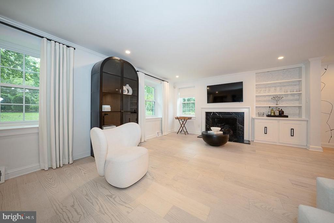
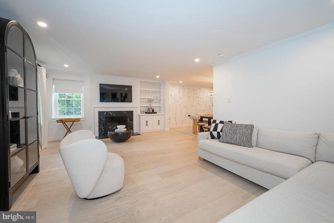
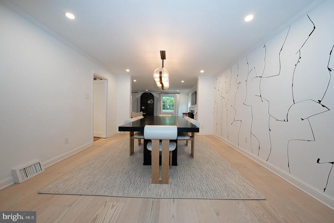
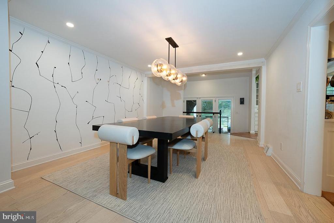
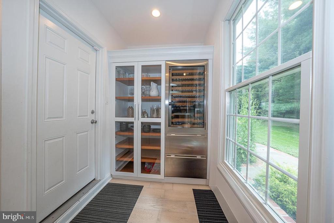
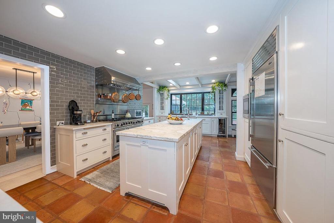
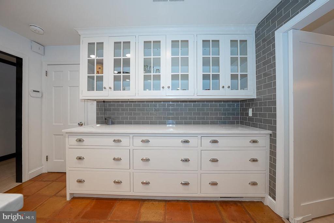
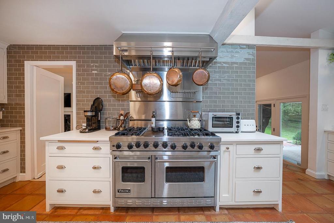
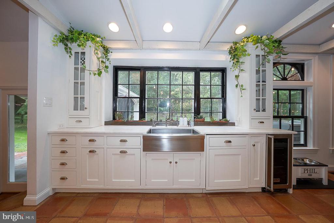
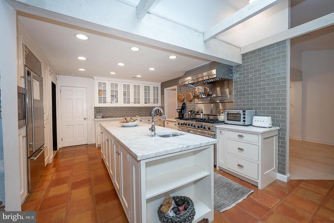
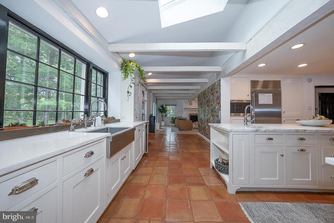
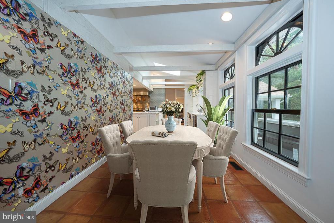
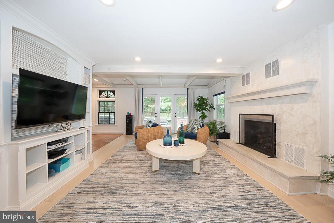
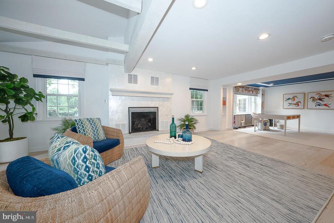
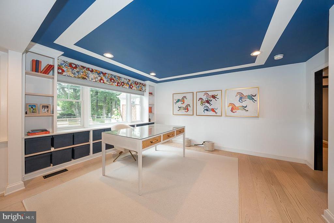
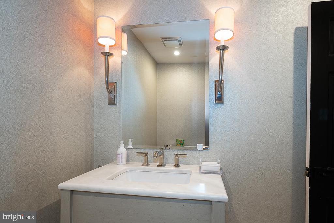
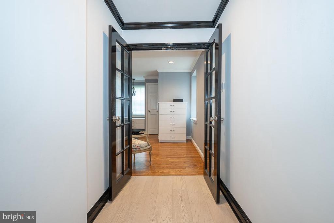
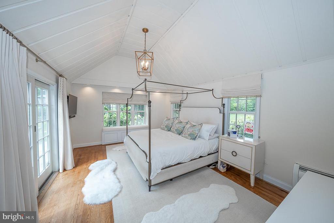
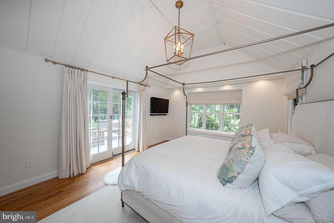
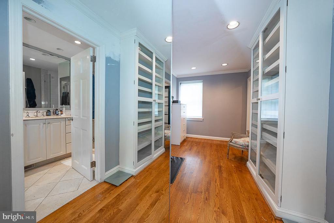
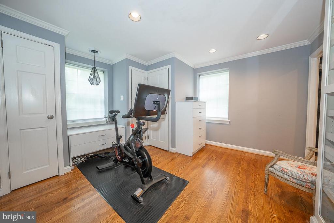
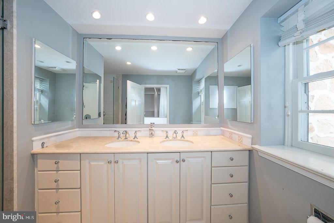
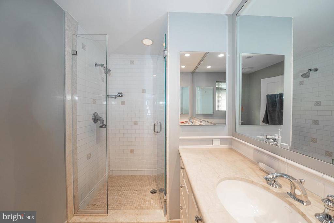
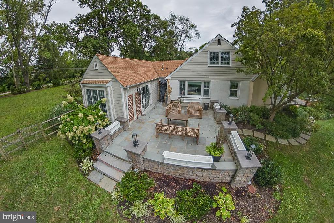
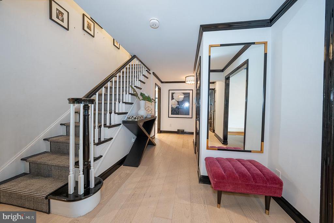
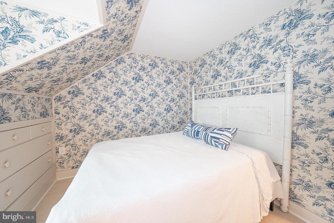
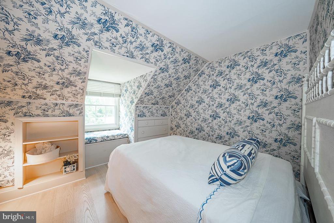
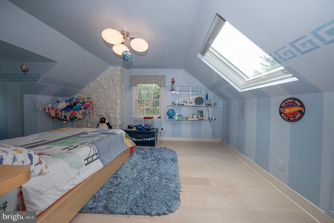
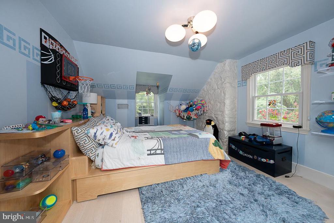
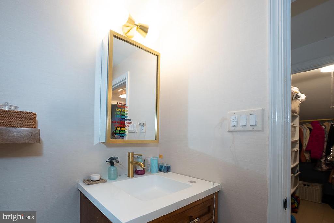
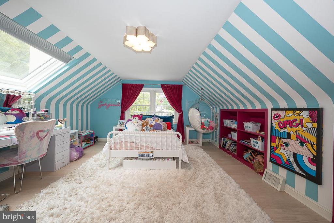
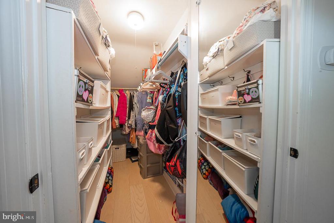
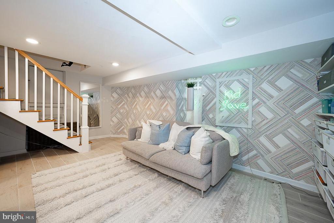
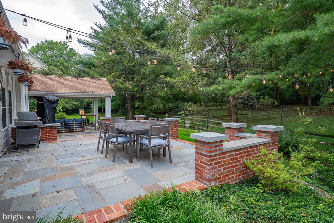
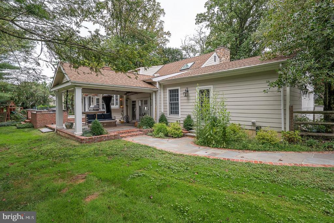
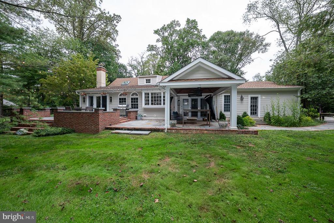
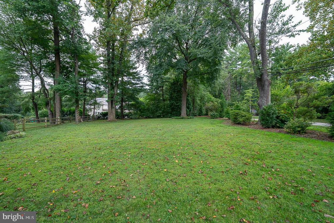
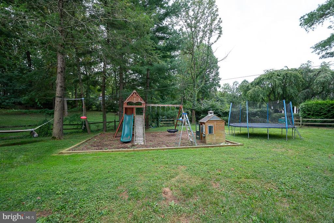
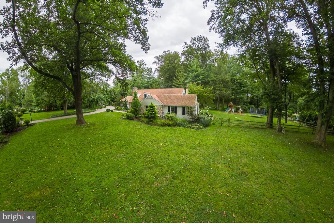
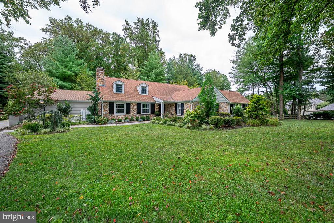
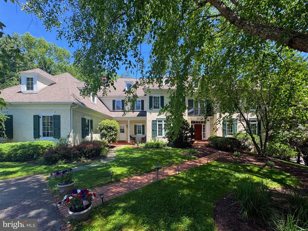
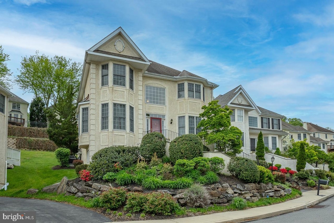
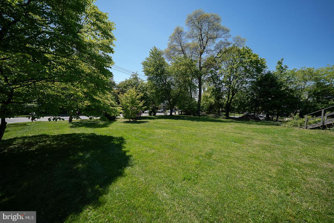
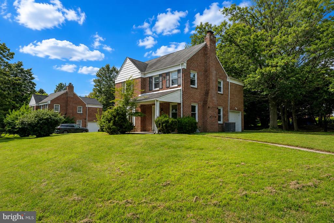
Welcome to 1119 Waverly Road, a beautifully updated and meticulously maintained home in the heart of Gladwyne. Set on a serene and level 0.87-acre lot, this 4-bedroom, 2.5-bathroom residence offers 3,387 square feet of elegant living space in the award-winning Lower Merion School District. A classic center hall home entryway welcomes you into the residence, leading to the formal living room featuring crown molding and a cozy gas fireplace. The sizeable living room flows seamlessly into the formal dining room, creating an ideal space for entertaining. The heart of the home is the spacious gourmet kitchen, complete with an oversized center island, quartz countertops, top-of-the-line appliances, abundant storage, and picturesque views of the backyard. Adjacent to the kitchen is a charming breakfast room with Spanish tile floors and exposed beams, opening into the family room with a second gas fireplace, custom built-ins, and direct access to the expansive flagstone patio. A separate space off the family room with additional built-in bookshelves is perfect for a home office or library. A thoughtfully designed pantry/dry bar and access to the 2-car garage adds convenience and organization to daily life. The first-floor primary suite is a true retreat with vaulted ceilings, sliding doors to a private patio, a spacious walk-in closet/dressing room with built-ins, and a luxurious ensuite bathroom featuring a walk-in shower. Upstairs, you'll find three generously sized bedrooms, a full hall bathroom with tub, and a linen closet for added storage. The finished lower level offers versatile space for a playroom, home gym, or media room, along with a dedicated laundry area and additional storage. Outside, enjoy the expansive fenced-in backyard with a long flagstone patio, including a covered area perfect for outdoor dining and shaded relaxation. The flat, usable lot provides endless opportunities for play, gardening, or future enhancements. Conveniently located just minutes from the charming village of Gladwyne, local parks, and major roadways for an easy commute, this exceptional home combines timeless design with modern comfort in one of the Main Line's most sought-after neighborhoods.

Overview

Property Status
Sold
Date Sold
October 16, 2025
Lot Size
0.87 Acres
MLS ID
PAMC2151742
Property Type
Residential
Year Built
1951

Features & Amenities

Total Area
3,637 Sq.Ft.
Neighborhood
Gladwyne
Architecture Styles
Traditional, Cape Cod
Stories
2
Garage Spaces
2.0
Water Source
Public
Utilities
Cable TV, Phone
Pool
No Pool
Roof
Shingle, Pitched
Lot Features
Front Yard, Landscaping, Level, Private, Rear Yard, Side Yard(s)
Parking
Attached Garage, Driveway
Heat Type
Forced Air
Air Conditioning
Central A/C
Laundry Room
Lower Floor, Has Laundry, Washer In Unit, Dryer In Unit
Fireplace
Gas/Propane
Appliances
Built-In Microwave, Commercial Range, Dishwasher, Disposal, Oven/Range - Gas, Range Hood, Refrigerator, Six Burner Stove, Stainless Steel Appliances, Washer, Dryer, Water Heater
Other Interior Features
Bathroom - Tub Shower, Bathroom - Walk-In Shower, Breakfast Area, Built-Ins, Ceiling Fan(s), Crown Moldings, Entry Level Bedroom, Exposed Beams, Family Room Off Kitchen, Floor Plan - Traditional, Formal/Separate Dining Room, Kitchen - Eat-In, Kitchen - Island, Kitchen - Gourmet, Primary Bath(s), Recessed Lighting, Skylight(s), Upgraded Countertops, Walk-in Closet(s), Wood Floors, Pantry, Window Treatments
Sewer
On Site Septic
Substructure
Concrete Perimeter
Disability Features
None
Security Features
Smoke Detector
Other Exterior Features
Exterior Lighting, Street Lights
Elementary School
GLADWYNE
Middle School
BLACK ROCK
High School
HARRITON SENIOR
School District
LOWER MERION
Sales Price
$1,650,000
Real Estate Tax
$16,478/yr
Zoning
RES

Downloads

1119 WAVERLY ROAD

Schedule a Tour

We would love to help you see this beautiful home! As a full-service brokerage, we can help you tour. Please submit an offer, and answer questions about the buying process.

Thank you

for your interest in 1119 WAVERLY ROAD, GLADWYNE, PA 19035

1119 WAVERLY ROAD
Navigate
Gladwyne

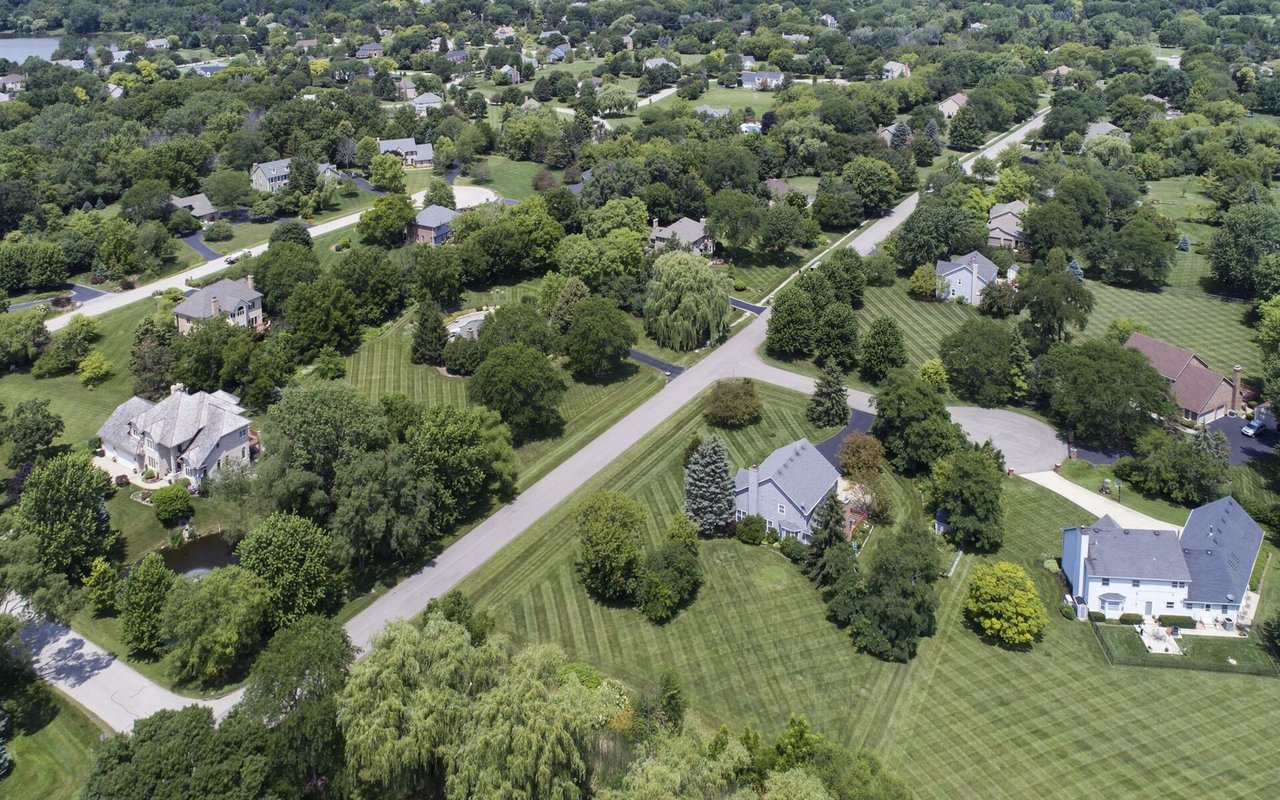
Explore Gladwyne

Like the rest of the region, Gladwyne, known until 1891 as "Merion Square", originally was settled.

read more
1119 WAVERLY ROAD
explore in 3d

I'm Interested In

1119 WAVERLY ROAD

or
  • CallDamon Michels

    License # AB067731

    (610) 731-9300
  • Browse

    Featured Properties

    • 1443 LANES END For Sale

      $2,200,000

      1443 LANES END, VILLANOVA, PA 19085

      Courtesy of KW Main Line - Narberth

      • 6 Beds
      • 6 Baths
      • 6,895 Sq.Ft.
    • 5 E CHESTNUT HILL AVENUE For Sale

      $1,300,000

      5 E CHESTNUT HILL AVENUE, PHILADELPHIA, PA 19118

      Courtesy of KW Main Line - Narberth

      • 3 Beds
      • 5 Baths
      • 3,780 Sq.Ft.
    • 528 SPRAGUE ROAD For Sale

      $1,095,000

      528 SPRAGUE ROAD, PENN VALLEY, PA 19072

      Courtesy of KW Main Line - Narberth

      • 4 Beds
      • 4 Baths
      • 3,005 Sq.Ft.
    • 323 HIDDEN RIVER ROAD For Sale

      $1,000,000

      323 HIDDEN RIVER ROAD, PENN VALLEY, PA 19072

      Courtesy of KW Main Line - Narberth

      • 5 Beds
      • 4 Baths
      • 4,107 Sq.Ft.
    • 412 MERION HILL LANE For Sale

      $879,900

      412 MERION HILL LANE, WEST CONSHOHOCKEN, PA 19428

      Courtesy of KW Main Line - Narberth

      • 4 Beds
      • 4 Baths
      • 3,867 Sq.Ft.
    • 1109 Riverview Ln For Sale

      $809,000

      1109 Riverview Ln, Conshohocken, PA 19428

      • 3 Beds
      • 4 Baths
      • 3,645 Sq.Ft.
    • 1109 RIVERVIEW LANE For Sale

      $799,000

      1109 RIVERVIEW LANE, WEST CONSHOHOCKEN, PA 19428

      Courtesy of KW Main Line - Narberth

      • 3 Beds
      • 4 Baths
      • 3,645 Sq.Ft.
    • 41 FAIRVIEW ROAD For Sale

      $749,500

      41 FAIRVIEW ROAD, PENN VALLEY, PA 19072

      Courtesy of KW Main Line - Narberth

    • 3 E CHESTNUT HILL AVENUE For Sale

      $700,000

      3 E CHESTNUT HILL AVENUE, PHILADELPHIA, PA 19118

      Courtesy of KW Main Line - Narberth

    • 111 MERION AVENUE Coming Soon

      $635,000

      111 MERION AVENUE, WEST CONSHOHOCKEN, PA 19428

      Courtesy of KW Main Line - Narberth

      • 3 Beds
      • 3 Baths
      • 2,040 Sq.Ft.
    • 1416 STEEL ROAD For Sale

      $625,000

      1416 STEEL ROAD, HAVERTOWN, PA 19083

      Courtesy of KW Main Line - Narberth

      • 3 Beds
      • 2 Baths
      • 1,792 Sq.Ft.
    • 156 PENCOYD AVENUE For Sale

      $524,000

      156 PENCOYD AVENUE, BALA CYNWYD, PA 19004

      Courtesy of KW Main Line - Narberth

      • 2 Beds
      • 1 Bath
      • 1,540 Sq.Ft.
    • 2940 DEVEREAUX AVENUE For Sale

      $500,000

      2940 DEVEREAUX AVENUE, PHILADELPHIA, PA 19149

      Courtesy of KW Main Line - Narberth

      • 2,800 Sq.Ft.
    • 317 MARYWATERSFORD ROAD For Sale

      $499,000

      317 MARYWATERSFORD ROAD, BALA CYNWYD, PA 19004

      Courtesy of KW Main Line - Narberth

    • 191 PRESIDENTIAL BOULEVARD Unit: R-505 For Sale

      $485,000

      191 PRESIDENTIAL BOULEVARD Unit: R-505, BALA CYNWYD, PA 19004

      Courtesy of KW Main Line - Narberth

      • 2 Beds
      • 2 Baths
      • 1,764 Sq.Ft.
    • 1645 ELLSWORTH STREET For Sale

      $475,000

      1645 ELLSWORTH STREET, PHILADELPHIA, PA 19146

      Courtesy of KW Main Line - Narberth

      • 1,851 Sq.Ft.
    • 1919 CHESTNUT STREET Unit: 1821 For Sale

      $425,000

      1919 CHESTNUT STREET Unit: 1821, PHILADELPHIA, PA 19103

      Courtesy of KW Main Line - Narberth

      • 1 Bed
      • 1 Bath
      • 837 Sq.Ft.
    • 1102 PRITCHARD PLACE For Sale

      $365,000

      1102 PRITCHARD PLACE, NEWTOWN SQUARE, PA 19073

      Courtesy of KW Main Line - Narberth

      • 2 Beds
      • 2 Baths
      • 1,135 Sq.Ft.
    • 1600 ARCH STREET 1108 For Sale

      $350,000

      1600 ARCH STREET Unit: 1108, PHILADELPHIA, PA 19103

      Courtesy of KW Main Line - Narberth

      • 2 Beds
      • 1 Bath
      • 766 Sq.Ft.
    • 1919 CHESTNUT STREET Unit: 904 For Sale

      $335,000

      1919 CHESTNUT STREET Unit: 904, PHILADELPHIA, PA 19103

      Courtesy of KW Main Line - Narberth

      • 2 Beds
      • 1 Bath
      • 1,134 Sq.Ft.
    • 1919 CHESTNUT STREET Unit: 2522 For Sale

      $300,000

      1919 CHESTNUT STREET Unit: 2522, PHILADELPHIA, PA 19103

      Courtesy of KW Main Line - Narberth

      • 1 Bed
      • 1 Bath
      • 867 Sq.Ft.
    • 1900 JOHN F KENNEDY BOULEVARD Unit: 402 For Sale

      $299,000

      1900 JOHN F KENNEDY BOULEVARD Unit: 402, PHILADELPHIA, PA 19103

      Courtesy of KW Main Line - Narberth

      • 2 Beds
      • 1 Bath
      • 1,130 Sq.Ft.
    • 1919 CHESTNUT STREET Unit: 1224 For Sale

      $295,000

      1919 CHESTNUT STREET Unit: 1224, PHILADELPHIA, PA 19103

      Courtesy of KW Main Line - Narberth

      • 2 Beds
      • 1 Bath
      • 1,086 Sq.Ft.
    • 1919 CHESTNUT STREET Unit: 1016 For Sale

      $255,000

      1919 CHESTNUT STREET Unit: 1016, PHILADELPHIA, PA 19103

      Courtesy of KW Main Line - Narberth

      • 1 Bed
      • 1 Bath
      • 837 Sq.Ft.
    • 1600 HAGYS FORD ROAD Unit: 7-O For Sale

      $199,000

      1600 HAGYS FORD ROAD Unit: 7-O, PENN VALLEY, PA 19072

      Courtesy of KW Main Line - Narberth

      • 1 Bath
      • 560 Sq.Ft.
    • 1900 JOHN F KENNEDY BOULEVARD Unit: 1915 For Sale

      $199,000

      1900 JOHN F KENNEDY BOULEVARD Unit: 1915, PHILADELPHIA, PA 19103

      Courtesy of KW Main Line - Narberth

      • 2 Beds
      • 1 Bath
      • 1,060 Sq.Ft.
    • 1001 CITY AVENUE Unit: E-405 For Sale

      $185,000

      1001 CITY AVENUE Unit: E-405, WYNNEWOOD, PA 19096

      Courtesy of KW Main Line - Narberth

      • 2 Beds
      • 2 Baths
      • 1,222 Sq.Ft.
    • 1900 JOHN F KENNEDY BOULEVARD Unit: 1808 For Sale

      $179,000

      1900 JOHN F KENNEDY BOULEVARD Unit: 1808, PHILADELPHIA, PA 19103

      Courtesy of KW Main Line - Narberth

      • 1 Bed
      • 1 Bath
      • 750 Sq.Ft.
    • 1001 CITY AVENUE W-1003 For Sale

      $169,000

      1001 CITY AVENUE Unit: W-1003, WYNNEWOOD, PA 19096

      Courtesy of KW Main Line - Narberth

      • 1 Bed
      • 1 Bath
      • 910 Sq.Ft.
    • 1901 JOHN F KENNEDY BOULEVARD Unit: 1512 For Sale

      $159,000

      1901 JOHN F KENNEDY BOULEVARD Unit: 1512, PHILADELPHIA, PA 19103

      Courtesy of KW Main Line - Narberth

      • 1 Bath
      • 475 Sq.Ft.
    • 118 S 21ST STREET Unit: 1007 For Sale

      $99,052

      118 S 21ST STREET Unit: 1007, PHILADELPHIA, PA 19103

      Courtesy of KW Main Line - Narberth

      • 1 Bed
      • 1 Bath
      • 663 Sq.Ft.
    • 1900 JOHN F KENNEDY BOULEVARD Unit: 1723 For Sale

      $89,000

      1900 JOHN F KENNEDY BOULEVARD Unit: 1723, PHILADELPHIA, PA 19103

      Courtesy of KW Main Line - Narberth

      • 1 Bath
      • 450 Sq.Ft.
    • 118 S 21ST STREET Unit: 911 For Sale

      $80,495

      118 S 21ST STREET Unit: 911, PHILADELPHIA, PA 19103

      Courtesy of KW Main Line - Narberth

      • 1 Bed
      • 1 Bath
      • 663 Sq.Ft.
    • 412 MERION HILL LANE For Lease

      $7,000/mo

      412 MERION HILL LANE, WEST CONSHOHOCKEN, PA 19428

      Courtesy of KW Main Line - Narberth

      • 4 Beds
      • 4 Baths
      • 3,867 Sq.Ft.
    • 234 LOOKOUT PLACE For Lease

      $3,995/mo

      234 LOOKOUT PLACE, WAYNE, PA 19087

      Courtesy of KW Main Line - Narberth

      • 3 Beds
      • 4 Baths
      • 2,525 Sq.Ft.
    • 1637 OAKWOOD DRIVE Unit: S-122 For Lease
      $3,350/mo

      1637 OAKWOOD DRIVE Unit: S-122, PENN VALLEY, PA 19072
      Courtesy of KW Main Line - Narberth

      • 3 Beds
      • 3 Baths
      • 1,512 Sq.Ft.
    • 124 HAMLET DRIVE For Lease

      $2,900/mo

      124 HAMLET DRIVE, KING OF PRUSSIA, PA 19406

      Courtesy of KW Main Line - Narberth

      • 3 Beds
      • 3 Baths
      • 1,440 Sq.Ft.
    • 1813 RANSTEAD STREET Unit: 301 For Lease

      $2,600/mo

      1813 RANSTEAD STREET Unit: 301, PHILADELPHIA, PA 19103

      Courtesy of KW Main Line - Narberth

      • 1 Bed
      • 1 Bath
      • 600 Sq.Ft.
    • 3350 CONRAD STREET B For Lease

      $2,200/mo

      3350 CONRAD STREET Unit: B, PHILADELPHIA, PA 19129

      Courtesy of KW Main Line - Narberth

      • 3 Beds
      • 2 Baths
    • 2904 POPLAR STREET Unit: 3 For Lease

      $1,900/mo

      2904 POPLAR STREET Unit: 3, PHILADELPHIA, PA 19130

      Courtesy of KW Main Line - Narberth

      • 2 Beds
      • 2 Baths
      • 1,000 Sq.Ft.
    • 1600 HAGYS FORD ROAD Unit: 6-E For Lease

      $1,895/mo

      1600 HAGYS FORD ROAD Unit: 6-E, PENN VALLEY, PA 19072

      Courtesy of KW Main Line - Narberth

      • 1 Bed
      • 2 Baths
      • 965 Sq.Ft.
    • 1526 MOUNT VERNON STREET Unit: 2 For Lease

      $1,400/mo

      1526 MOUNT VERNON STREET Unit: 2, PHILADELPHIA, PA 19130

      Courtesy of KW Main Line - Narberth

      • 2 Beds
      • 1 Bath
      • 900 Sq.Ft.
    View All

    Follow Us On Instagram