Search

Leave a Message

By providing your contact information to Damon Michels Team, your personal information will be processed in accordance with Damon Michels Team's Privacy Policy. By checking the box(es) below, you expressly consent to receive marketing or promotional real estate communication from Damon Michels Team in the manner selected by you. For SMS text messages, message frequency varies. Message and data rates may apply. Consent is not a condition of purchase of any goods or services. You may opt out of receiving further communications from Damon Michels Team at any time. To opt out of receiving SMS text messages, reply STOP to unsubscribe. SMS text messaging is subject to our Terms of Use.

Thank you for your message. We will be in touch with you shortly.

Explore Our Properties

Property Description

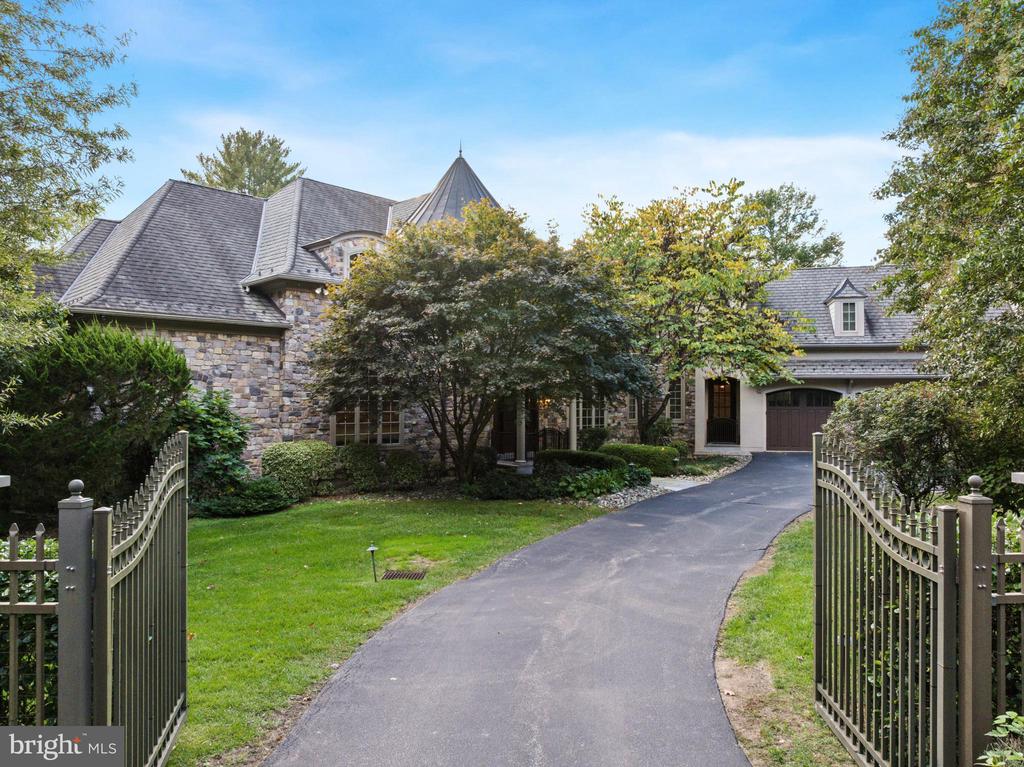
Elegant gated estate in sought-after Gladwyne, masterfully designed by renowned architects Peter Batchler alongside architectural designer, Christina Waters, offering exceptional craftsmanship, scale, and versatility. A grand two-story marble foyer with a sweeping curved staircase makes a striking first impression and opens to the spectacular great room, highlighted by soaring ceilings, a Heat & Glo gas fireplace, and custom built-ins with a lighted display and media center. This impressive space flows seamlessly into the chef's kitchen, featuring rich custom cabinetry, an oversized center island with seating, and top-of-the-line stainless steel appliances, including a Thermador cooktop, a new refrigerator, double dishwashers, wall ovens, and a Sub-Zero wine and beverage refrigerator. A sun-drenched breakfast area with built-in bench seating overlooks the serene, private grounds. The stunning sunroom serves as a true indoor-outdoor retreat, complete with multiple seating areas, a dining space, hurricane-rated windows, and a full indoor grilling kitchen perfect for year-round entertaining, all with picturesque views of the lush backyard. The formal dining room, adorned with elegant crown molding, is ideal for hosting and is complemented by a well-appointed butler's pantry. Additional main level highlights include a richly detailed home office with custom built-ins, two powder rooms, multiple pantry closets, and a spacious, well-equipped laundry room. The luxurious first-floor primary suite offers a private sanctuary, complete with a Heat & Glo gas fireplace, custom built-ins, and an expansive, professionally outfitted walk-in closet. The spa-inspired primary bath features dual vanities, separate water closets, a soaking tub, and an oversized glass-enclosed shower. The second level offers two generously sized bedroom suites with ensuite baths, along with two additional bedrooms connected by a Jack-and-Jill bathroom. A standout feature is the fully self-contained one-bedroom apartment with both private exterior access and interior connectivity, ideal for an au pair, in-law suite, or extended guests, complete with a living area, full kitchen, separate bedroom, full bath, and its own laundry. The finished walkout lower level provides exceptional additional living space, including a large media and recreation room, fitness area, full bathroom, a private office with exterior access, and abundant storage. Additional features include an elevator servicing all levels, a full-house generator and an oversized four-car garage, three HVAC systems with six zones, and beautifully manicured, private grounds. Ideally located just minutes from the Village of Gladwyne with convenient access to Center City Philadelphia, major roadways, premier shopping and dining, and situated within the highly acclaimed Lower Merion School District, this extraordinary estate offers refined Main Line living at its finest.
Overview

Property Status
Sold
Date Sold
July 1, 2026
Lot Size
0.96 Acres
MLS ID
PAMC2177178
Property Type
Residential
Year Built
2009

Features & Amenities

Total Area
8,725 Sq.Ft.
Neighborhood
Gladwyne
Architecture Styles
Colonial
Stories
2
Garage Spaces
4.0
Water Source
Public
Utilities
Cable TV
Pool
No Pool
Roof
Shingle, Pitched
Lot Features
Front Yard, Side Yard(s), Rear Yard, Landscaping
Parking
Driveway, Attached Garage
Heat Type
Central
Air Conditioning
Central A/C
Laundry Room
Main Floor, Upper Floor, Washer In Unit, Dryer In Unit, Has Laundry
Fireplace
Gas/Propane
Appliances
Built-In Microwave, Built-In Range, Dishwasher, Disposal, Energy Efficient Appliances, Extra Refrigerator/Freezer, Icemaker, Indoor Grill, Oven/Range - Electric, Oven/Range - Gas, Oven - Wall, Range Hood, Refrigerator, Washer, Dryer, Stainless Steel Appliances, Water Heater, Water Heater - Tankless
Other Interior Features
2nd Kitchen, Additional Stairway, Attic, Bathroom - Soaking Tub, Bathroom - Tub Shower, Bathroom - Walk-In Shower, Breakfast Area, Built-Ins, Butlers Pantry, Carpet, Cedar Closet(s), Ceiling Fan(s), Efficiency, Elevator, Entry Level Bedroom, Family Room Off Kitchen, Floor Plan - Traditional, Formal/Separate Dining Room, Kitchen - Eat-In, Kitchen - Gourmet, Kitchen - Island, Pantry, Primary Bath(s), Recessed Lighting, Upgraded Countertops, Walk-in Closet(s), Wine Storage, Wood Floors, Crown Moldings, Curved Staircase, Dining Area, Spiral Staircase, Wainscotting, Window Treatments
Sewer
Public Sewer
Substructure
Concrete Perimeter
Disability Features
Elevator
Security Features
Security System, Exterior Cameras, Motion Detectors, Security Gate, Smoke Detector, Surveillance Sys
Other Exterior Features
Exterior Lighting, Flood Lights, Lawn Sprinkler, Street Lights
Elementary School
GLADWYNE
Middle School
BLACK ROCK
High School
HARRITON SENIOR
School District
LOWER MERION
Sales Price
$3,350,000
Real Estate Tax
$37,998/yr
Zoning
RES

Downloads

420 WILLIAMSON ROAD

Schedule a Tour

We would love to help you see this beautiful home! As a full-service brokerage, we can help you tour. Please submit an offer, and answer questions about the buying process.
Thank you

for your interest in 420 WILLIAMSON ROAD, GLADWYNE, PA 19035

420 WILLIAMSON ROAD
Navigate
Gladwyne

Explore Gladwyne

Like the rest of the region, Gladwyne, known until 1891 as "Merion Square", originally was settled.

read more

I'm Interested In

420 WILLIAMSON ROAD

or
  • CallDamon Michels

    License # AB067731

    (610) 731-9300
  • Browse

    Featured Properties

    • 1443 LANES END For Sale

      $2,350,000

      1443 LANES END, VILLANOVA, PA 19085

      Courtesy of KW Main Line - Narberth

      • 6 Beds
      • 6 Baths
      • 6,065 Sq.Ft.
    • 5 E CHESTNUT HILL AVENUE For Sale

      $1,300,000

      5 E CHESTNUT HILL AVENUE, PHILADELPHIA, PA 19118

      Courtesy of KW Main Line - Narberth

      • 3 Beds
      • 5 Baths
      • 3,780 Sq.Ft.
    • 323 HIDDEN RIVER ROAD For Sale

      $1,000,000

      323 HIDDEN RIVER ROAD, PENN VALLEY, PA 19072

      Courtesy of KW Main Line - Narberth

      • 5 Beds
      • 4 Baths
      • 4,107 Sq.Ft.
    • 1109 Riverview Ln For Sale

      $809,000

      1109 Riverview Ln, Conshohocken, PA 19428

      • 3 Beds
      • 4 Baths
      • 3,645 Sq.Ft.
    • 1109 RIVERVIEW LANE For Sale

      $799,000

      1109 RIVERVIEW LANE, CONSHOHOCKEN, PA 19428

      Courtesy of KW Main Line - Narberth

      • 3 Beds
      • 4 Baths
      • 3,645 Sq.Ft.
    • 41 FAIRVIEW ROAD For Sale

      $749,500

      41 FAIRVIEW ROAD, PENN VALLEY, PA 19072

      Courtesy of KW Main Line - Narberth

    • 3 E CHESTNUT HILL AVENUE For Sale

      $700,000

      3 E CHESTNUT HILL AVENUE, PHILADELPHIA, PA 19118

      Courtesy of KW Main Line - Narberth

    • 1416 STEEL ROAD For Sale

      $625,000

      1416 STEEL ROAD, HAVERTOWN, PA 19083

      Courtesy of KW Main Line - Narberth

      • 3 Beds
      • 2 Baths
      • 1,792 Sq.Ft.
    • 156 PENCOYD AVENUE For Sale

      $549,000

      156 PENCOYD AVENUE, BALA CYNWYD, PA 19004

      Courtesy of KW Main Line - Narberth

      • 2 Beds
      • 1 Bath
      • 1,540 Sq.Ft.
    • 317 MARYWATERSFORD ROAD For Sale

      $525,000

      317 MARYWATERSFORD ROAD, BALA CYNWYD, PA 19004

      Courtesy of KW Main Line - Narberth

    • 2940 DEVEREAUX AVENUE For Sale

      $500,000

      2940 DEVEREAUX AVENUE, PHILADELPHIA, PA 19149

      Courtesy of KW Main Line - Narberth

      • 2,800 Sq.Ft.
    • 191 PRESIDENTIAL BOULEVARD Unit: R-505 For Sale

      $485,000

      191 PRESIDENTIAL BOULEVARD Unit: R-505, BALA CYNWYD, PA 19004

      Courtesy of KW Main Line - Narberth

      • 2 Beds
      • 2 Baths
      • 1,764 Sq.Ft.
    • 1919 CHESTNUT STREET Unit: 2703 For Sale

      $359,000

      1919 CHESTNUT STREET Unit: 2703, PHILADELPHIA, PA 19103

      Courtesy of KW Main Line - Narberth

      • 1 Bed
      • 1 Bath
      • 837 Sq.Ft.
    • 1600 ARCH STREET 1108 For Sale

      $350,000

      1600 ARCH STREET Unit: 1108, PHILADELPHIA, PA 19103

      Courtesy of KW Main Line - Narberth

      • 2 Beds
      • 1 Bath
      • 766 Sq.Ft.
    • 1919 CHESTNUT STREET Unit: 904 For Sale

      $335,000

      1919 CHESTNUT STREET Unit: 904, PHILADELPHIA, PA 19103

      Courtesy of KW Main Line - Narberth

      • 2 Beds
      • 1 Bath
      • 1,134 Sq.Ft.
    • 1900 JOHN F KENNEDY BOULEVARD Unit: 402 For Sale

      $310,000

      1900 JOHN F KENNEDY BOULEVARD Unit: 402, PHILADELPHIA, PA 19103

      Courtesy of KW Main Line - Narberth

      • 2 Beds
      • 1 Bath
      • 1,130 Sq.Ft.
    • 1919 CHESTNUT STREET Unit: 2522 For Sale

      $300,000

      1919 CHESTNUT STREET Unit: 2522, PHILADELPHIA, PA 19103

      Courtesy of KW Main Line - Narberth

      • 1 Bed
      • 1 Bath
      • 867 Sq.Ft.
    • 1919 CHESTNUT STREET Unit: 1224 For Sale

      $295,000

      1919 CHESTNUT STREET Unit: 1224, PHILADELPHIA, PA 19103

      Courtesy of KW Main Line - Narberth

      • 2 Beds
      • 1 Bath
      • 1,086 Sq.Ft.
    • 1919 CHESTNUT STREET Unit: 1016 For Sale

      $255,000

      1919 CHESTNUT STREET Unit: 1016, PHILADELPHIA, PA 19103

      Courtesy of KW Main Line - Narberth

      • 1 Bed
      • 1 Bath
      • 837 Sq.Ft.
    • 19 ROCK HILL ROAD Unit: 1-G For Sale

      $238,500

      19 ROCK HILL ROAD Unit: 1-G, BALA CYNWYD, PA 19004

      Courtesy of KW Main Line - Narberth

      • 2 Beds
      • 2 Baths
      • 1,112 Sq.Ft.
    • 1900 JOHN F KENNEDY BOULEVARD Unit: 1915 For Sale

      $210,000

      1900 JOHN F KENNEDY BOULEVARD Unit: 1915, PHILADELPHIA, PA 19103

      Courtesy of KW Main Line - Narberth

      • 2 Beds
      • 1 Bath
      • 1,060 Sq.Ft.
    • 1600 HAGYS FORD ROAD Unit: 7-O For Sale

      $199,000

      1600 HAGYS FORD ROAD Unit: 7-O, PENN VALLEY, PA 19072

      Courtesy of KW Main Line - Narberth

      • 1 Bath
      • 560 Sq.Ft.
    • 1900 JOHN F KENNEDY BOULEVARD Unit: 1808 For Sale

      $179,000

      1900 JOHN F KENNEDY BOULEVARD Unit: 1808, PHILADELPHIA, PA 19103

      Courtesy of KW Main Line - Narberth

      • 1 Bed
      • 1 Bath
      • 750 Sq.Ft.
    • 1001 CITY AVENUE W-1003 For Sale

      $169,000

      1001 CITY AVENUE Unit: W-1003, WYNNEWOOD, PA 19096

      Courtesy of KW Main Line - Narberth

      • 1 Bed
      • 1 Bath
      • 910 Sq.Ft.
    • 1901 JOHN F KENNEDY BOULEVARD Unit: 1512 For Sale

      $159,000

      1901 JOHN F KENNEDY BOULEVARD Unit: 1512, PHILADELPHIA, PA 19103

      Courtesy of KW Main Line - Narberth

      • 1 Bath
      • 475 Sq.Ft.
    • 118 S 21ST STREET Unit: 1007 For Sale

      $99,052

      118 S 21ST STREET Unit: 1007, PHILADELPHIA, PA 19103

      Courtesy of KW Main Line - Narberth

      • 1 Bed
      • 1 Bath
      • 663 Sq.Ft.
    • 118 S 21ST STREET Unit: 911 For Sale

      $84,900

      118 S 21ST STREET Unit: 911, PHILADELPHIA, PA 19103

      Courtesy of KW Main Line - Narberth

      • 1 Bed
      • 1 Bath
      • 663 Sq.Ft.
    • 234 LOOKOUT PLACE For Lease

      $3,995/mo

      234 LOOKOUT PLACE, WAYNE, PA 19087

      Courtesy of KW Main Line - Narberth

      • 3 Beds
      • 4 Baths
      • 2,525 Sq.Ft.
    • 452 ROCK GLEN DRIVE For Lease

      $3,800/mo

      452 ROCK GLEN DRIVE, WYNNEWOOD, PA 19096

      Courtesy of KW Main Line - Narberth

      • 4 Beds
      • 2 Baths
      • 1,888 Sq.Ft.
    • 1637 OAKWOOD DRIVE Unit: S-122 For Lease

      $3,350/mo

      1637 OAKWOOD DRIVE Unit: S-122, PENN VALLEY, PA 19072

      Courtesy of KW Main Line - Narberth

      • 3 Beds
      • 3 Baths
      • 1,512 Sq.Ft.
    • 247 TRENT ROAD For Lease

      $3,000/mo

      247 TRENT ROAD, WYNNEWOOD, PA 19096

      Courtesy of KW Main Line - Narberth

      • 3 Beds
      • 2 Baths
      • 1,206 Sq.Ft.
    • 124 HAMLET DRIVE For Lease

      $2,900/mo

      124 HAMLET DRIVE, KING OF PRUSSIA, PA 19406

      Courtesy of KW Main Line - Narberth

      • 3 Beds
      • 3 Baths
      • 1,440 Sq.Ft.
    • 1813 RANSTEAD STREET Unit: 301 For Lease

      $2,600/mo

      1813 RANSTEAD STREET Unit: 301, PHILADELPHIA, PA 19103

      Courtesy of KW Main Line - Narberth

      • 1 Bed
      • 1 Bath
      • 600 Sq.Ft.
    • 3350 CONRAD STREET B For Lease

      $2,300/mo

      3350 CONRAD STREET Unit: B, PHILADELPHIA, PA 19129

      Courtesy of KW Main Line - Narberth

      • 3 Beds
      • 2 Baths
    • 2904 POPLAR STREET Unit: 3 For Lease

      $1,950/mo

      2904 POPLAR STREET Unit: 3, PHILADELPHIA, PA 19130

      Courtesy of KW Main Line - Narberth

      • 2 Beds
      • 2 Baths
      • 1,000 Sq.Ft.
    • 2016 LOCUST STREET Unit: LL For Lease

      $1,350/mo

      2016 LOCUST STREET Unit: LL, PHILADELPHIA, PA 19103

      Courtesy of KW Main Line - Narberth

      • 1 Bath
    View All

    Follow Us On Instagram