Search

Leave a Message

By providing your contact information to Damon Michels Team, your personal information will be processed in accordance with Damon Michels Team's Privacy Policy. By checking the box(es) below, you expressly consent to receive marketing or promotional real estate communication from Damon Michels Team in the manner selected by you. For SMS text messages, message frequency varies. Message and data rates may apply. Consent is not a condition of purchase of any goods or services. You may opt out of receiving further communications from Damon Michels Team at any time. To opt out of receiving SMS text messages, reply STOP to unsubscribe. SMS text messaging is subject to our Terms of Use.

Thank you for your message. We will be in touch with you shortly.

Explore Our Properties

Property Description

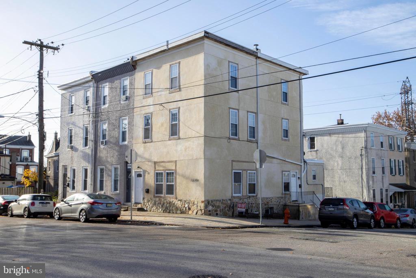
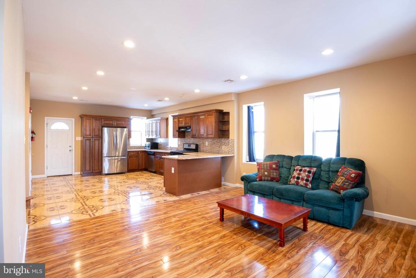
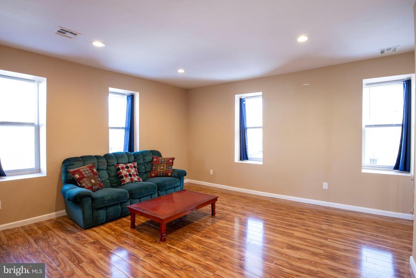
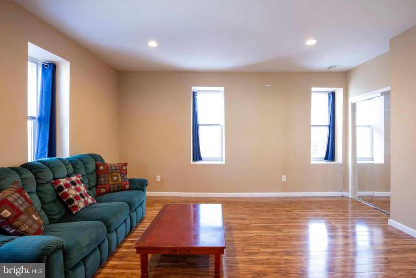
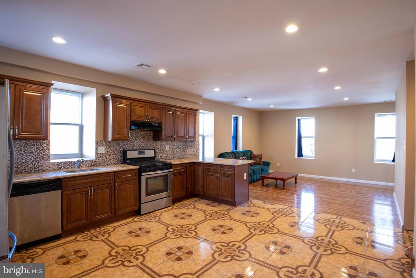
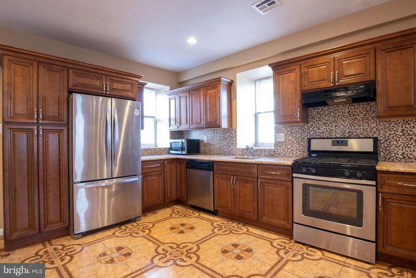
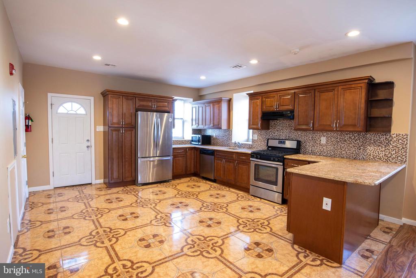
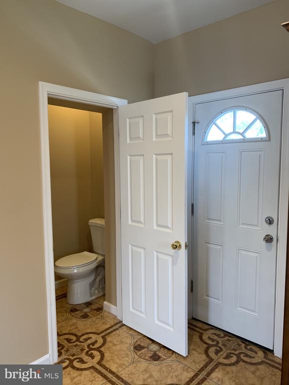
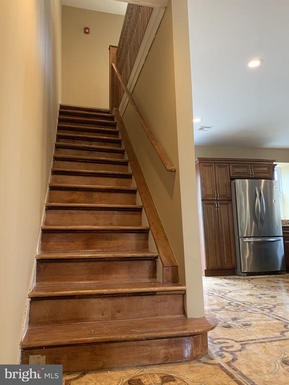
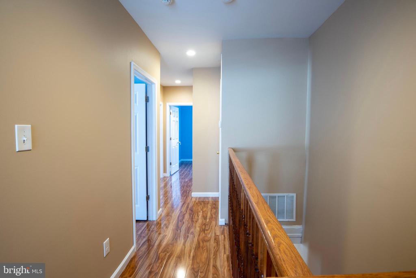
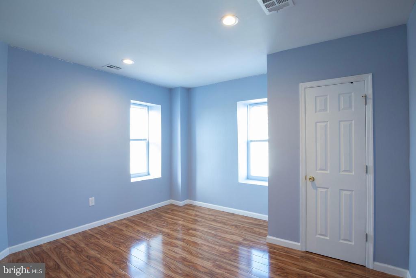
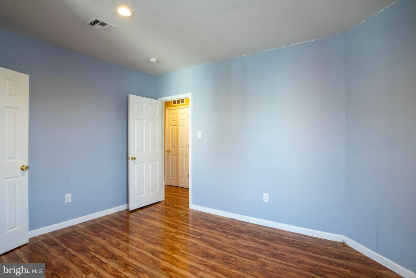
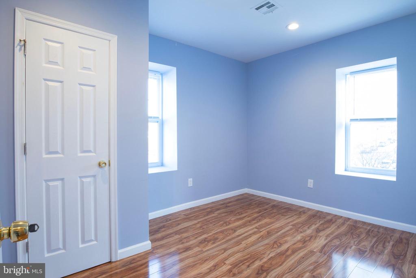
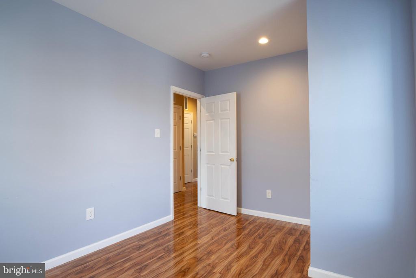
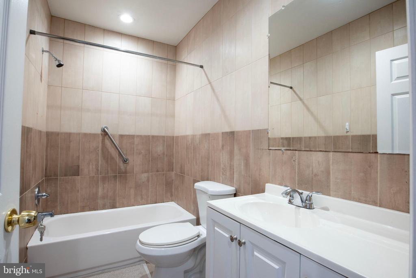
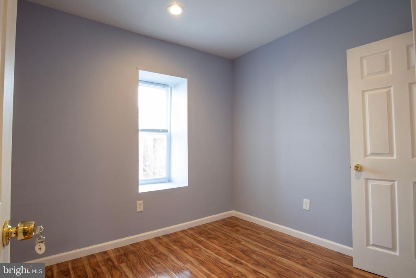
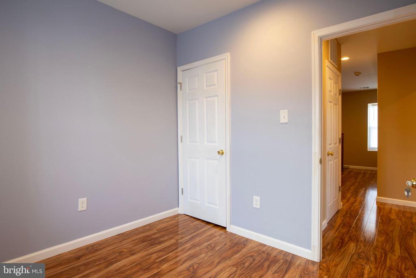
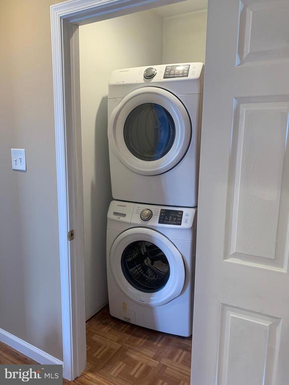
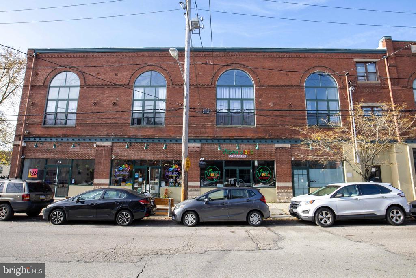
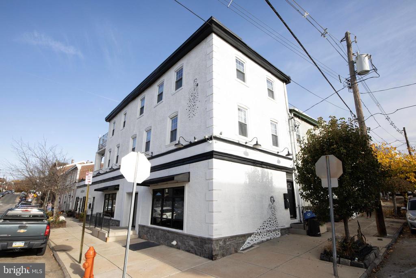
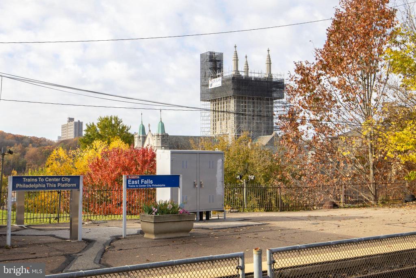
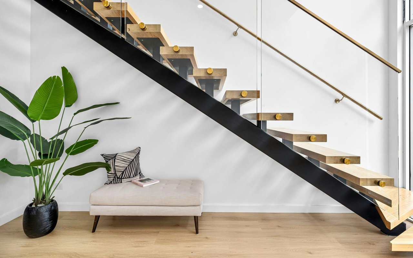
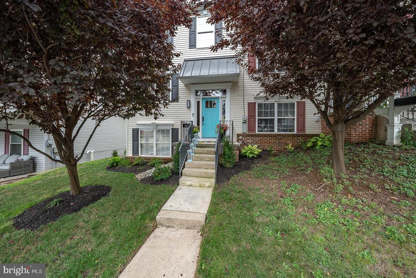
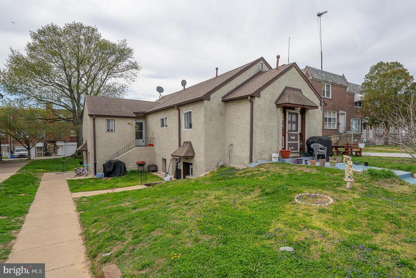
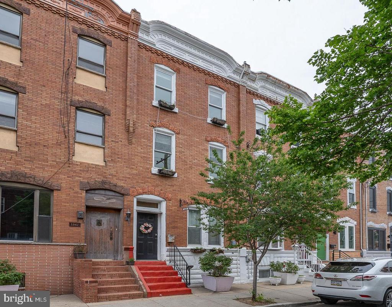
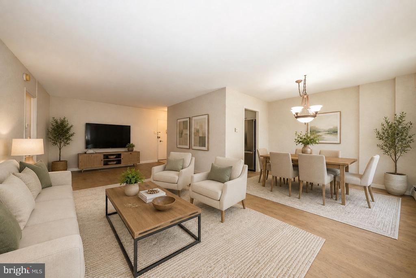
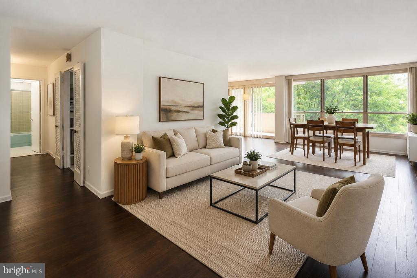
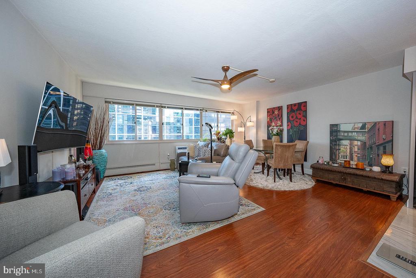
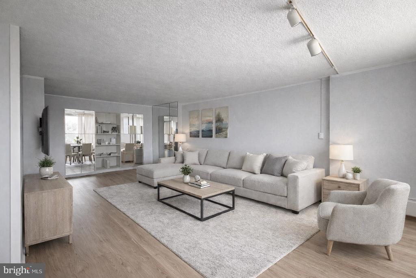
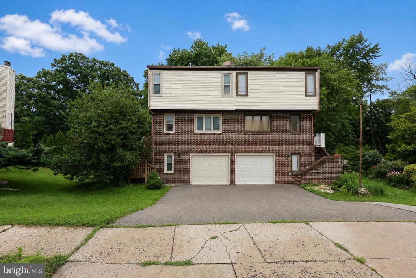
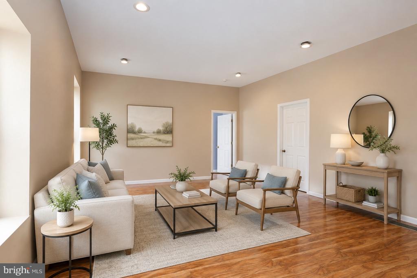
An amazing rental opportunity is available in East Falls! This updated apartment with central A/C offers the privacy and amenities of a single-family home. The private entrance features a hardwood staircase leading to the foyer and includes a recently renovated kitchen equipped with quartz countertops and upgraded appliances. Adjacent to the kitchen are a powder room and living room area that allows for plenty of natural light. Upstairs are 3 bedrooms, a full bathroom, and an enhanced in-unit washer and dryer. Located just steps from the East Falls train station and in close proximity to the local farmer's market, parks, and restaurants. Schedule your tour today!

Overview

Property Status
Active Under Contract
Lot Size
1,443 Sq.Ft.
MLS ID
PAPH2612540
Property Type
Residential
Year Built
1943

Features & Amenities

Neighborhood
Philadelphia County
Architecture Styles
Traditional
Stories
2
Water Source
Public
Pool
No Pool
Parking
On Street
Heat Type
Forced Air
Air Conditioning
Central A/C
Laundry Room
Upper Floor
Appliances
Disposal, Dishwasher, Microwave, Refrigerator, Oven/Range - Gas, Stainless Steel Appliances, Washer/Dryer Stacked
Other Interior Features
Recessed Lighting, Bathroom - Tub Shower, Upgraded Countertops, Wood Floors, Floor Plan - Open
Sewer
Public Sewer
Substructure
Stone
Disability Features
None
Other Exterior Features
Sidewalks, Street Lights
Elementary School
THOMAS MIFFLIN SCHOOL
Middle School
THOMAS MIFFLIN
High School
ACADEMIES AT ROXBOROUGH
School District
THE SCHOOL DISTRICT OF PHILADELPHIA
Lease Price
$2,200/mo
Zoning
CMX1

Downloads

3350 CONRAD STREET UNIT A

Schedule a Tour

We would love to help you see this beautiful home! As a full-service brokerage, we can help you tour. Please submit an offer, and answer questions about the buying process.

Thank you

for your interest in 3350 CONRAD STREET Unit: UNIT A, PHILADELPHIA, PA 19129
3350 CONRAD STREET UNIT A
Navigate
Philadelphia County

Explore Philadelphia County

Tribes of Lenape were the first known occupants in the area which became Philadelphia County.

read more

Mortgage Calculator

Estimate your monthly mortgage payment, including the principal and interest, property taxes, and HOA. Adjust the values to generate a more accurate rate.

$0,000 Your Payment 20 15 65
$0,000 Your Payment

I'm Interested In

3350 CONRAD STREET UNIT A

or
  • CallHenry Paarz

    License #RS355221

    (267) 443-9744
  • Browse

    Featured Properties

    • 1109 Riverview Ln For Sale

      $825,000

      1109 Riverview Ln, Conshohocken, PA 19428

      • 3 Beds
      • 4 Baths
      • 3,645 Sq.Ft.
    • 1600 ARCH STREET 1108 For Sale

      $350,000

      1600 ARCH STREET Unit: 1108, PHILADELPHIA, PA 19103

      Courtesy of KW Main Line - Narberth

      • 2 Beds
      • 1 Bath
      • 766 Sq.Ft.
    • 1001 CITY AVENUE W-1003 For Sale

      $169,000

      1001 CITY AVENUE Unit: W-1003, WYNNEWOOD, PA 19096

      Courtesy of KW Main Line - Narberth

      • 1 Bed
      • 1 Bath
      • 910 Sq.Ft.
    • 3350 CONRAD STREET B For Lease

      $2,300/mo

      3350 CONRAD STREET Unit: B, PHILADELPHIA, PA 19129

      Courtesy of KW Main Line - Narberth

      • 3 Beds
      • 2 Baths
    View All

    Follow Us On Instagram