Search

Leave a Message

By providing your contact information to Damon Michels Team, your personal information will be processed in accordance with Damon Michels Team's Privacy Policy. By checking the box(es) below, you expressly consent to receive marketing or promotional real estate communication from Damon Michels Team in the manner selected by you. For SMS text messages, message frequency varies. Message and data rates may apply. Consent is not a condition of purchase of any goods or services. You may opt out of receiving further communications from Damon Michels Team at any time. To opt out of receiving SMS text messages, reply STOP to unsubscribe. SMS text messaging is subject to our Terms of Use.

Thank you for your message. We will be in touch with you shortly.

Explore Our Properties

Property Description

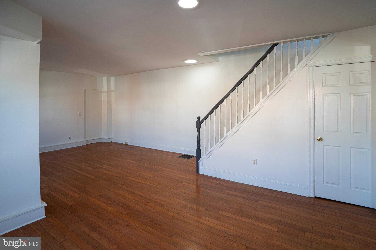
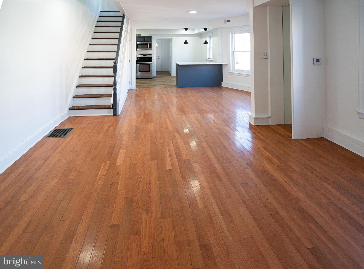
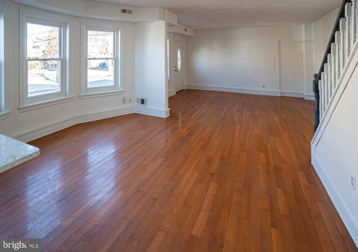
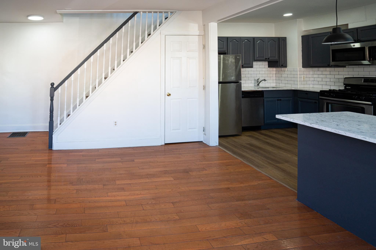
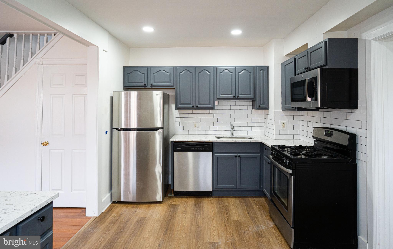
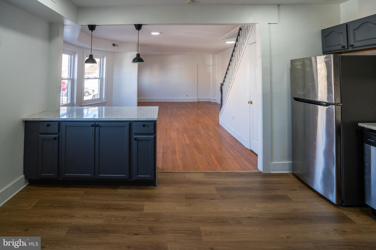
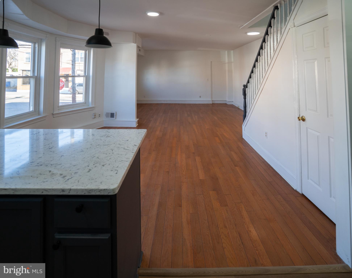
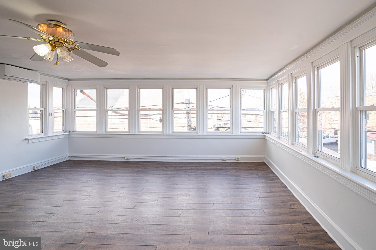
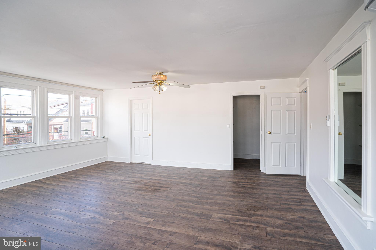
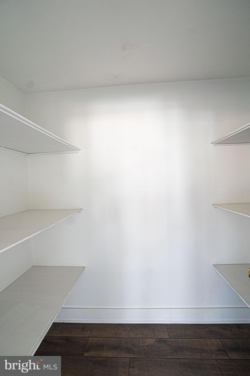
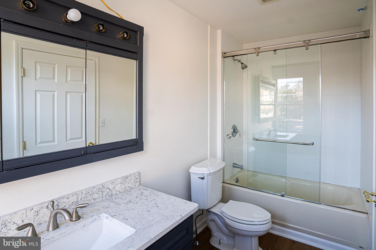
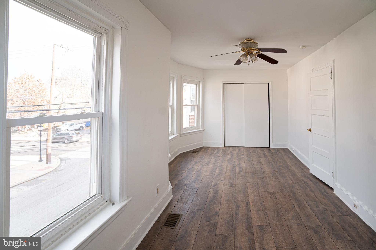
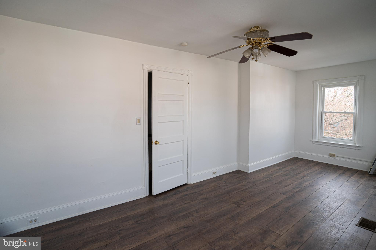
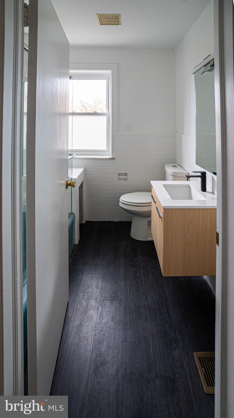
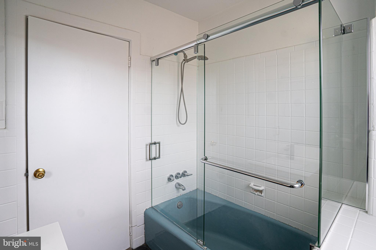
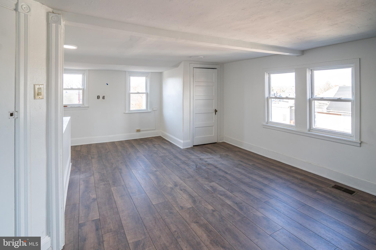
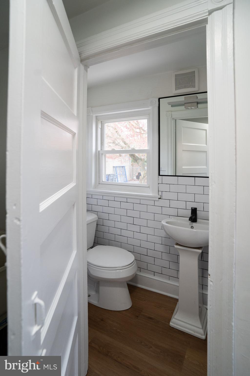
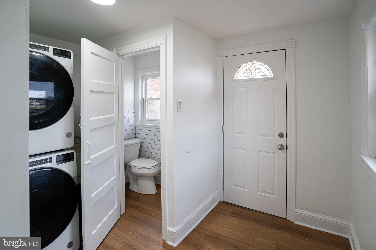
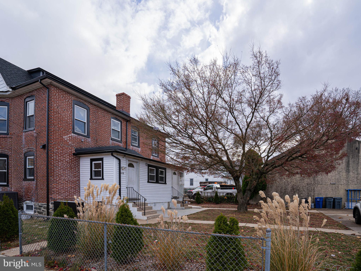
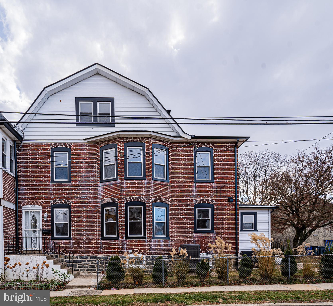
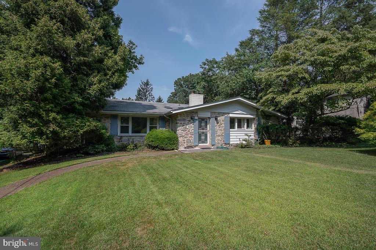
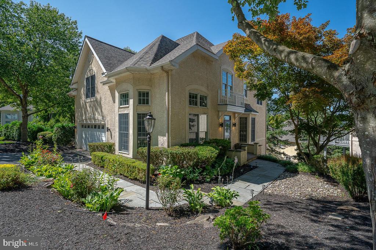
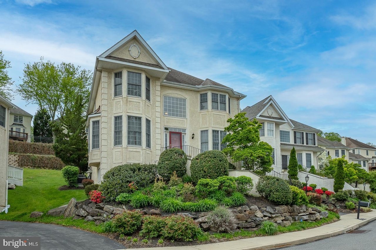
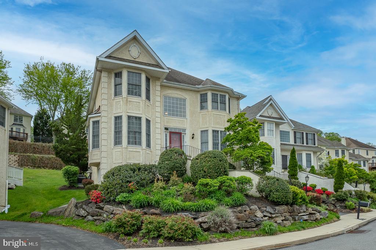
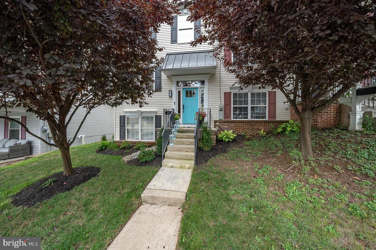
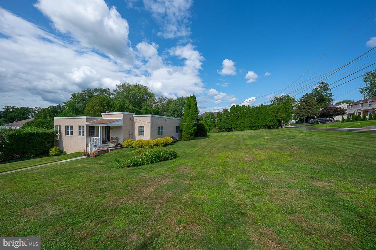
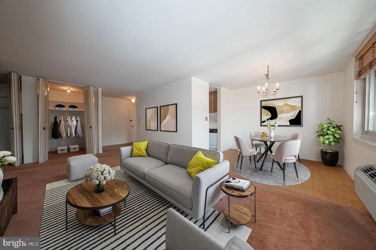
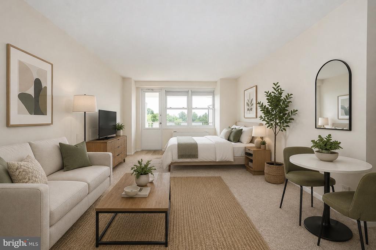
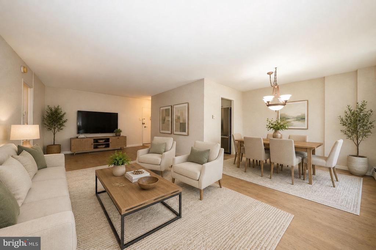
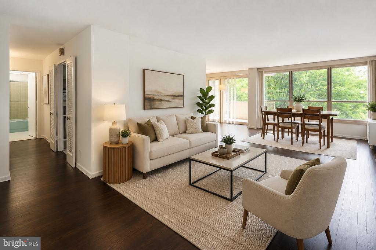
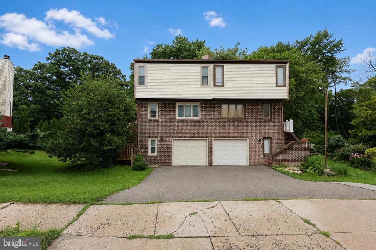
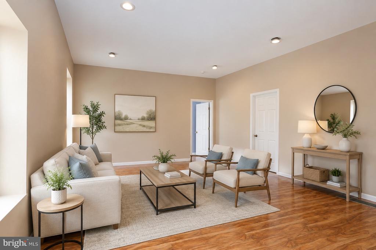
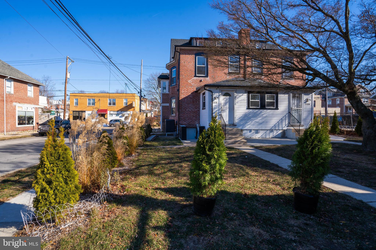
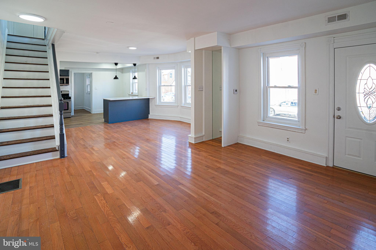
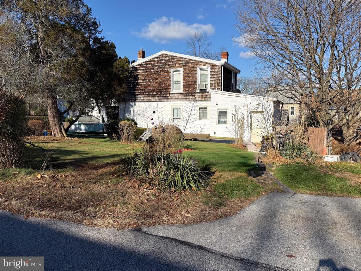
A fantastic opportunity available for rent in Ardmore! Recently renovated, this great location is a place you'll love to call home. Enjoy the convenience of 2 car parking and the relaxation of the outdoor patio, yard space and central A/C for the summer months. Both rear and side door entrances lead into the spacious first floor layout which includes a functional entry hall, powder room, living room, dining room, and kitchen. Brand new, luxury vinyl wood flooring throughout and newly installed quartz countertops complete with kitchen peninsula. All appliances are included plus freshly painted cabinetry with ample storage space. The 2nd floor layout includes two bedrooms separated by a bonus room with two full bathrooms that have upgraded vanity sinks and shower doors. The primary bedroom features a walk in closet and private bathroom. The 3rd floor bedroom has three closets plus a built -in bureau for extra storage space. Pets are considered case-case. You don't want to miss out on this one!
Overview

Property Status
Leased
Date Sold
February 17, 2025
MLS ID
PADE2080932
Property Type
Townhouse

Features & Amenities

Total Area
2,200 Sq.Ft.
Neighborhood
Ardmore
Architecture Styles
Traditional
Stories
3
Water Source
Public
Pool
None
Lot Features
Corner Lot
Parking
Driveway
Heat Type
Electric, Forced Air, Heat Pump
Air Conditioning
Central Air, Ceiling Fan(s), Electric
Laundry Room
Main Level
Appliances
Gas Range, Gas Oven, Electric Water Heater, Dishwasher, Refrigerator, Stainless Steel Appliance(s), Washer/Dryer Stacked, Microwave
Other Interior Features
Walk-In Closet(s), Ceiling Fan(s), Recessed Lighting
Sewer
Public Sewer
Substructure
Concrete Perimeter
School District
HAVERFORD TOWNSHIP
Lease Price
$3,225/mo
Zoning
RES

Downloads

2540 E COUNTY LINE ROAD

Schedule a Tour

We would love to help you see this beautiful home! As a full-service brokerage, we can help you tour. Please submit an offer, and answer questions about the buying process.
Thank you

for your interest in 2540 E COUNTY LINE ROAD, ARDMORE, PA 19003

2540 E COUNTY LINE ROAD
Navigate
Ardmore

Explore Ardmore

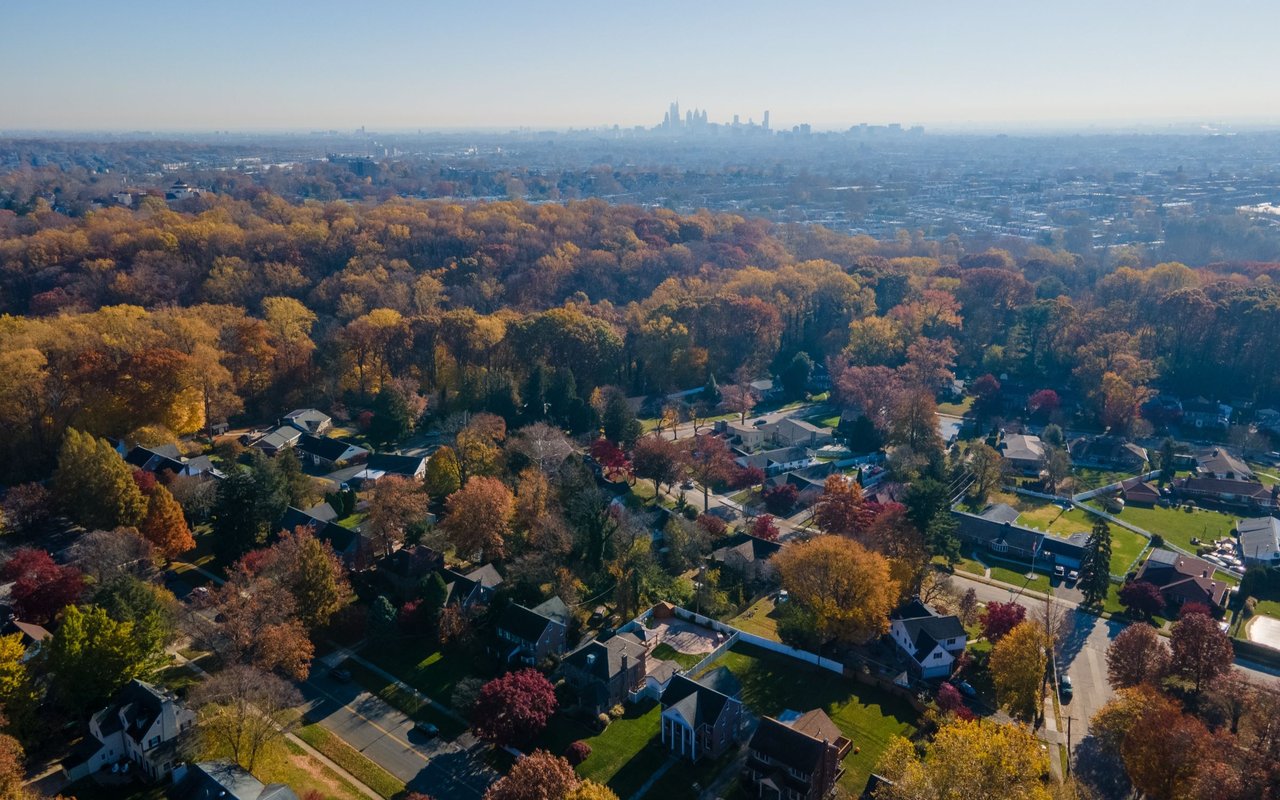
As of the census of 2000, there were 12,616 people, 5,529 households, and 3,129 families residing in Ardmore.

read more

Browse

Featured Properties

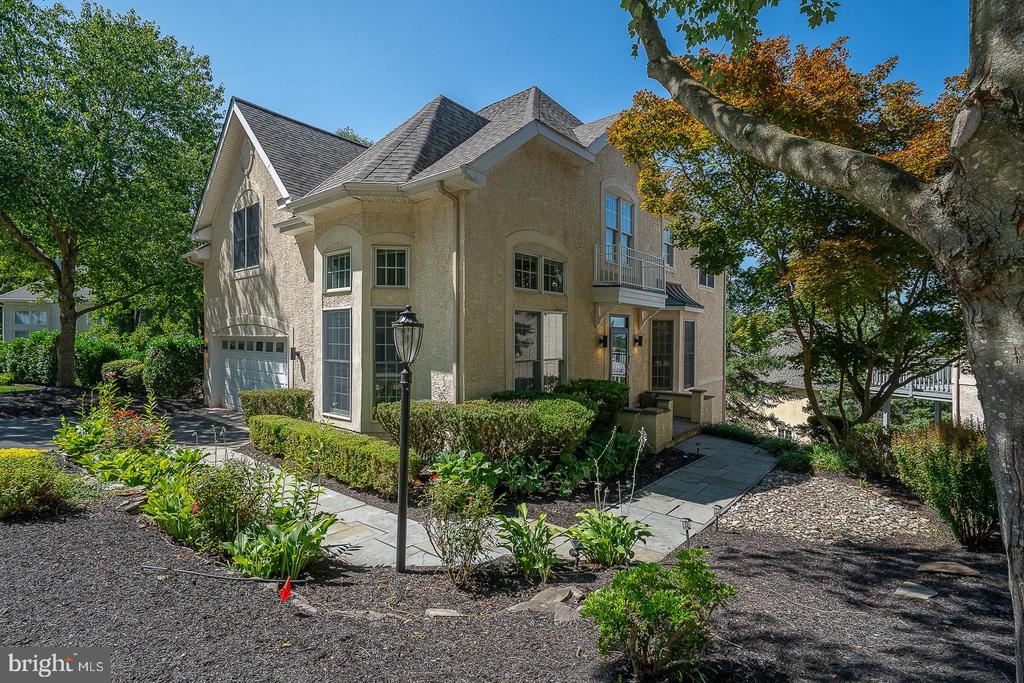
  • 1109 Riverview Ln For Sale

    $825,000

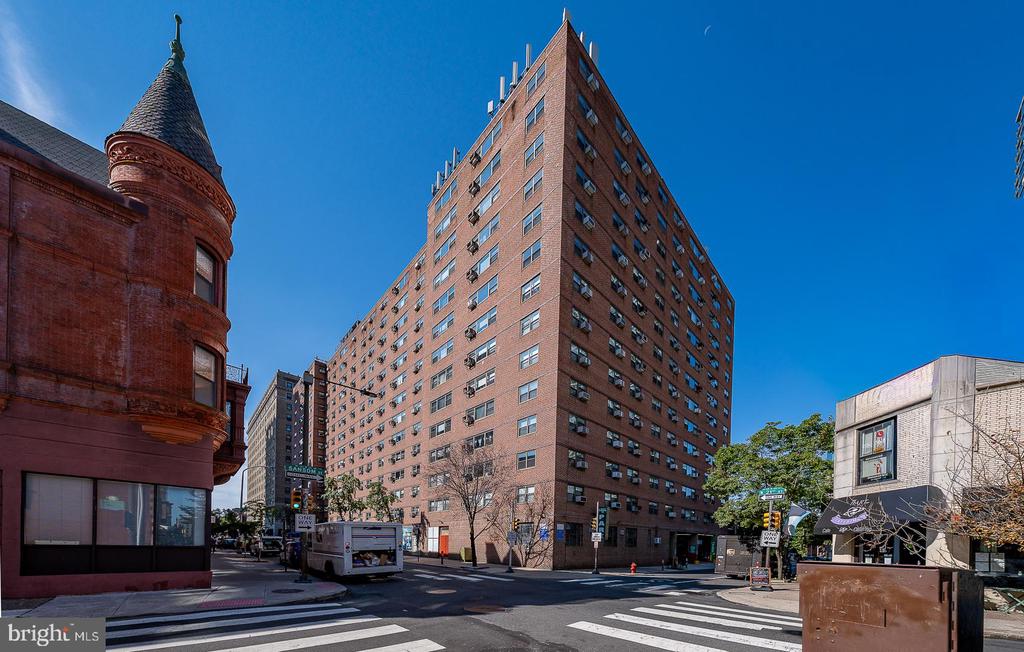
    1109 Riverview Ln, Conshohocken, PA 19428

    • 3 Beds
    • 4 Baths
    • 3,645 Sq.Ft.
  • 1600 ARCH STREET 1108 For Sale

    $350,000

    1600 ARCH STREET Unit: 1108, PHILADELPHIA, PA 19103

    Courtesy of KW Main Line - Narberth

    • 2 Beds
    • 1 Bath
    • 766 Sq.Ft.
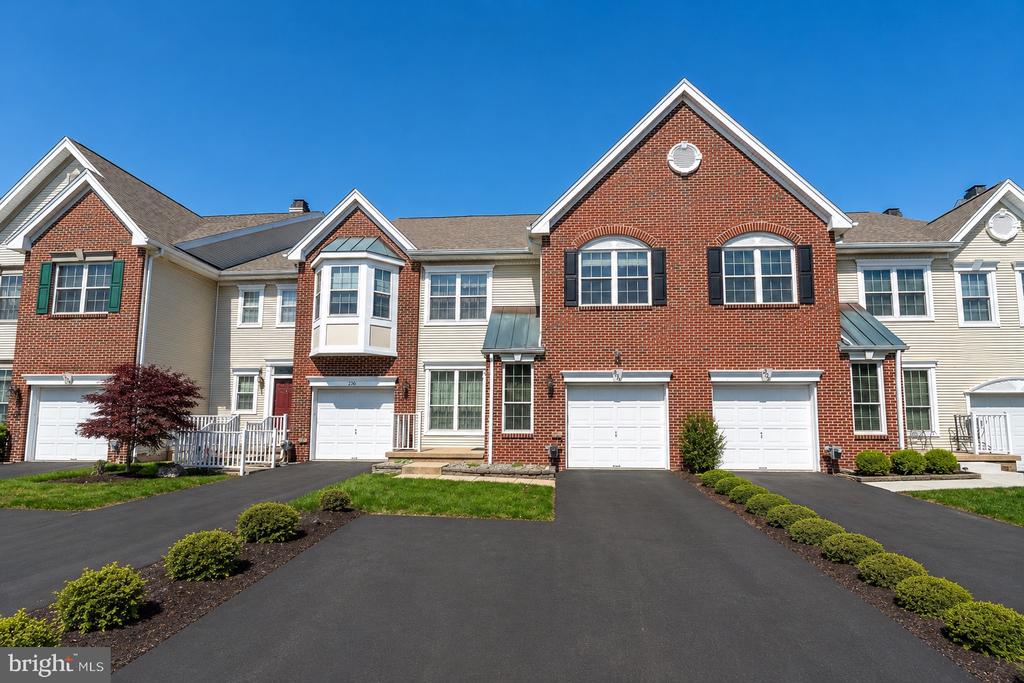
  • 1001 CITY AVENUE W-1003 For Sale

    $169,000

    1001 CITY AVENUE Unit: W-1003, WYNNEWOOD, PA 19096

    Courtesy of KW Main Line - Narberth

    • 1 Bed
    • 1 Bath
    • 910 Sq.Ft.
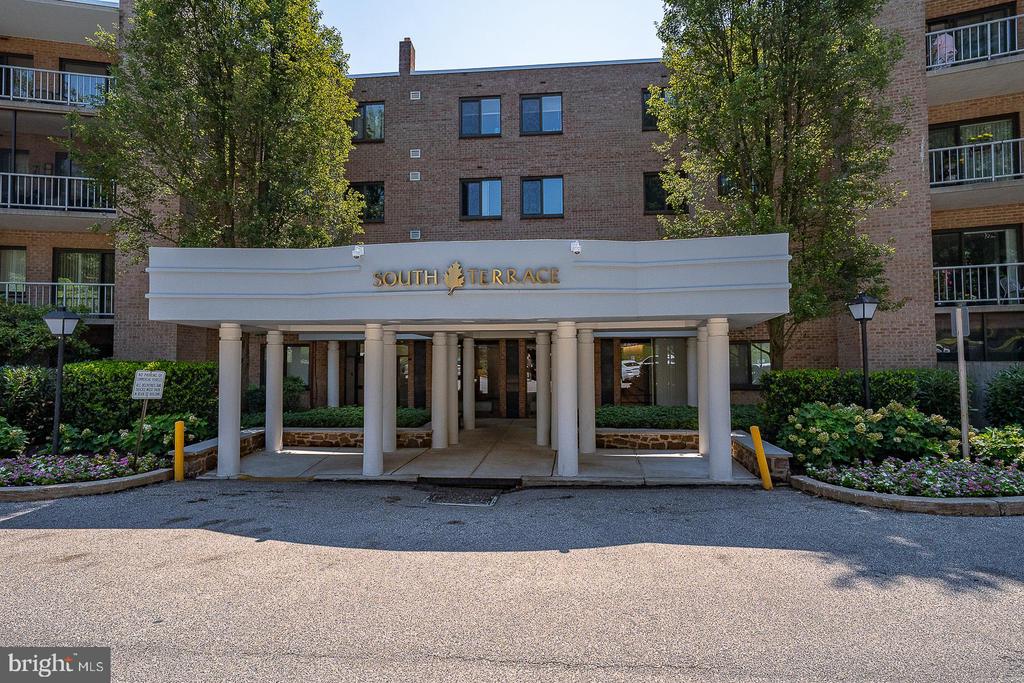
  • 3350 CONRAD STREET B For Lease

    $2,300/mo

    3350 CONRAD STREET Unit: B, PHILADELPHIA, PA 19129

    Courtesy of KW Main Line - Narberth

    • 3 Beds
    • 2 Baths
View All

Follow Us On Instagram