Search

Leave a Message

By providing your contact information to Damon Michels Team, your personal information will be processed in accordance with Damon Michels Team's Privacy Policy. By checking the box(es) below, you expressly consent to receive marketing or promotional real estate communication from Damon Michels Team in the manner selected by you. For SMS text messages, message frequency varies. Message and data rates may apply. Consent is not a condition of purchase of any goods or services. You may opt out of receiving further communications from Damon Michels Team at any time. To opt out of receiving SMS text messages, reply STOP to unsubscribe. SMS text messaging is subject to our Terms of Use.

Thank you for your message. We will be in touch with you shortly.

Explore Our Properties

Property Description

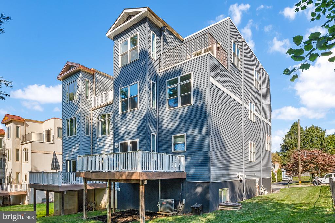
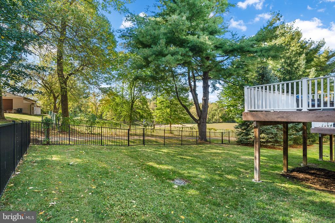
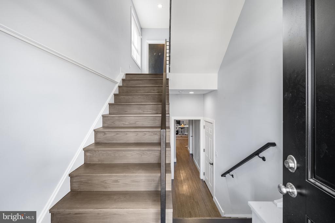
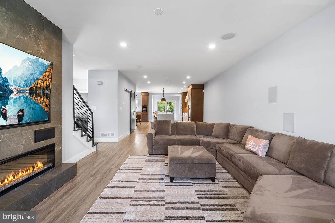
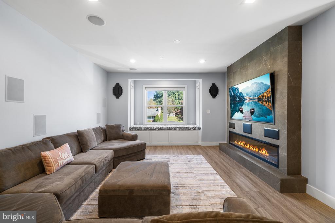
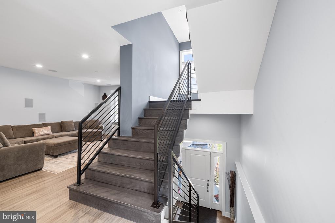
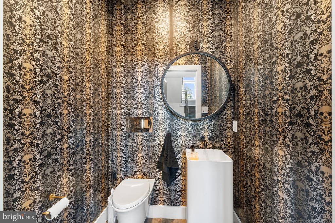
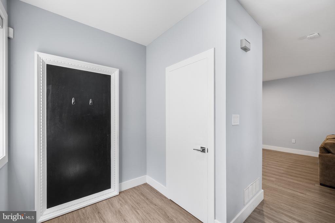
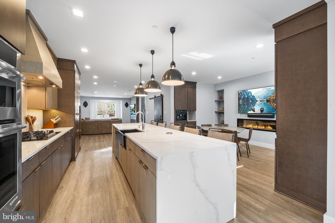
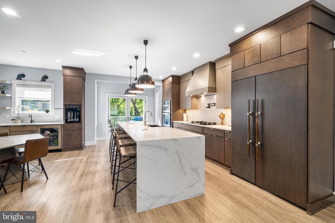
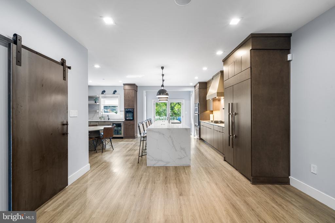
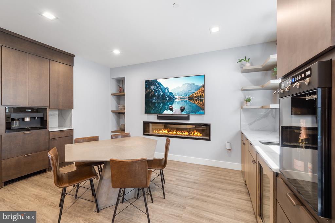
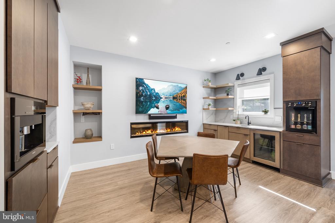
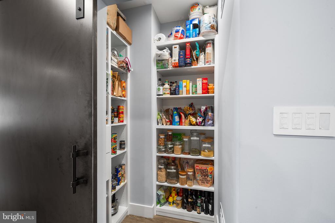
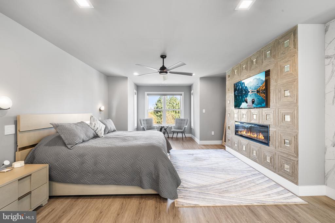
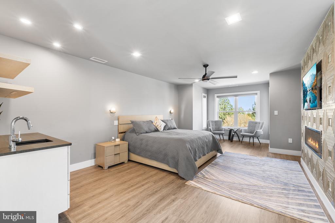
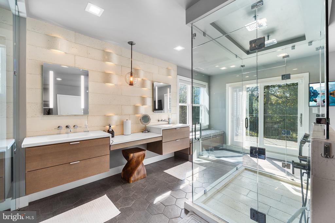
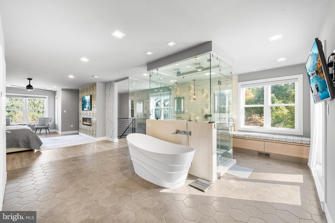
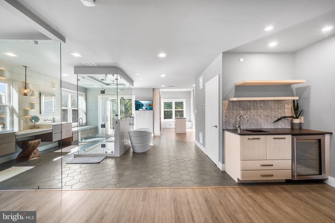
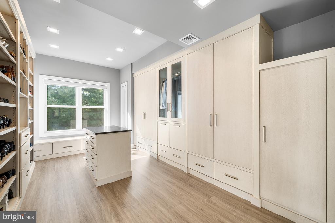
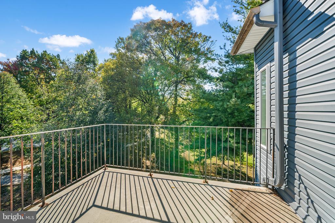
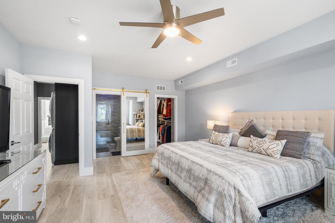
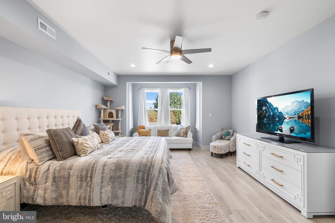
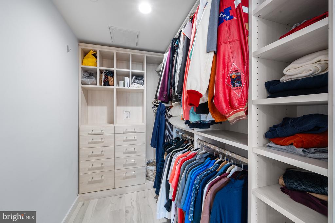
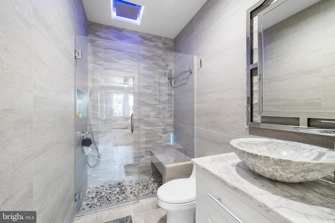
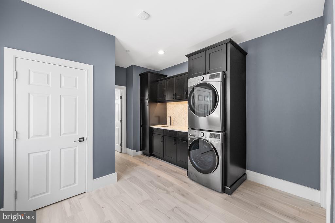
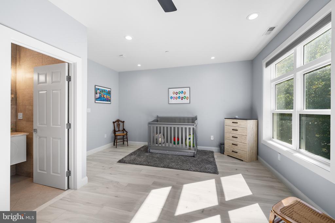
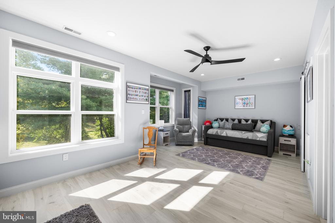
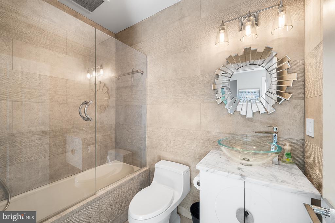
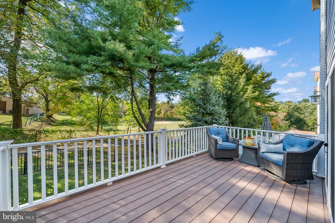
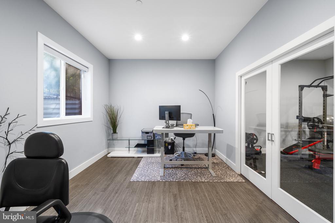
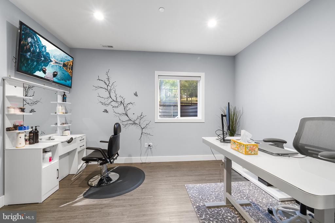
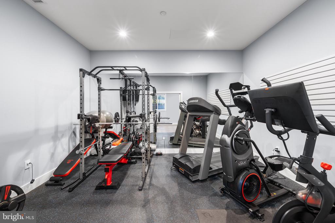
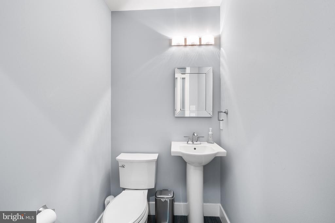
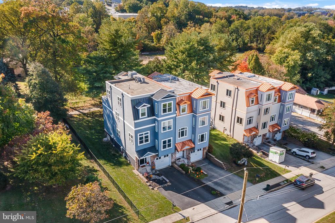
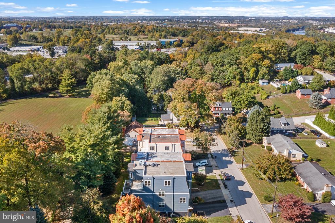
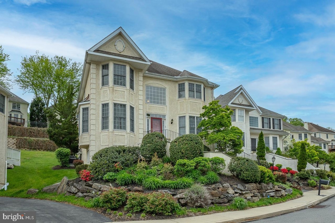
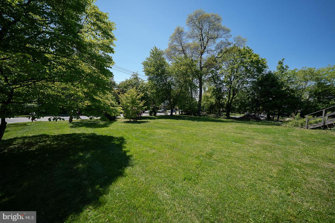
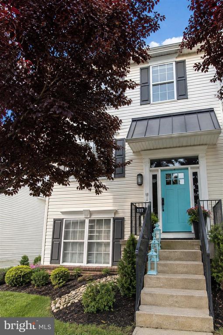
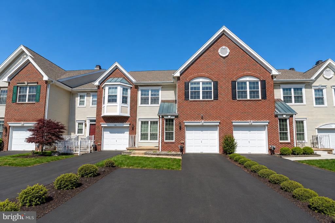
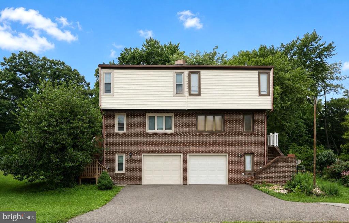
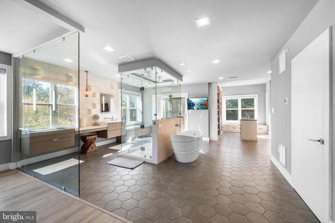
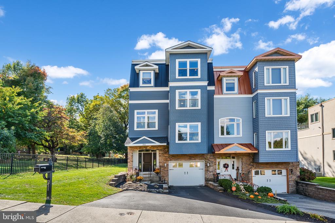
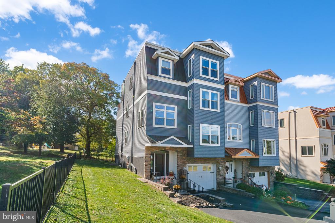
Are you ready for a home designed to elevate your life to new heights? Imagine waking up in a space that's not just a house, but a masterpiece of modern living. Every corner of this state-of-the-art home has been meticulously crafted to blend luxury with innovation, offering you a seamless experience of comfort and sophistication. With cutting-edge features, from a gourmet chef's kitchen to spa-like bathrooms, this home invites you to live and entertain in style. Picture yourself hosting unforgettable gatherings in your expansive open-concept living space or retreating to your private master suite for ultimate relaxation. Every inch of this 4 level home has been exquisitely renovated to offer a unique experience from top of the line finishes to the functional design of each living space. A lower level bedroom w/half bath is currently a home office next to a bonus room perhaps a quick work out before you begin your day? The expansive main level showcases a true gourmet kitchen with a quartz waterfall island, custom vent hood, built-in coffee bar complete with Miele coffee maker, built-in juice/wine bar with 4 bottle wine tap and additional sink, 2 refrigerant drawers, temp controlled wine fridge, beverage mini fridge, electric fireplace, pop up electric sockets, chic Decora cabinetry, 5 burner range top with convenient pot-filler, massive walk-in pantry and deep stainless farm sink. Glass sliders to your composite deck overlooking large fenced yard and park view. The living room features a custom mantle, built-in bench under bay window and surround sound to enhance your movie and sports watching experience. Find the secret door to the gorgeous powder room before ascending to the next level. Each bedroom on the upper level includes a private en suite and custom closet organizers. Custom cabinetry and sink included at the laundry area. The masterpiece of this home awaits you on the top level! Snuggle up in bed to enjoy the multi-function electric fireplace. A mini fridge, sink and cabinets offer quick access to water, wine, snacks or a fresh cup of coffee when you wake up. A free-standing glass enclosed shower complete with dual rain shower and doubles as a steam shower! Relax in the soaking tub with a view of the wall mounted tv. Huge walk-in closet with accessory island created for organization, ease and function. Step out onto your private roof top deck to enjoy a nightcap while viewing the stars. Nestled in one of the most desirable areas of Conshohocken, this property offers not only a home but a lifestyle upgrade--convenience, community, and unparalleled comfort all in one.
This is more than just a move; it's a step toward the life you've always imagined. Are you ready to elevate your everyday? Your dream home awaits! Be sure to click on the video icon for the full virtual experience! Please ask your agent to read the agent remarks for back on market explanation.
Overview

Property Status
Sold
Date Sold
February 13, 2025
Lot Size
4,884 Sq.Ft.
MLS ID
PAMC2119750
Property Type
Residential
Year Built
2007

Features & Amenities

Total Area
3,420 Sq.Ft.
Neighborhood
West Conshohocken
Architecture Styles
Carriage House, Contemporary
View Description
Park/Greenbelt
Stories
4
Garage Spaces
1.0
Water Source
Public
Pool
No Pool
Roof
Flat, Metal
Lot Features
Adjoins - Public Land, Level, Rear Yard, Side Yard(s)
Parking
Attached Garage, Driveway
Heat Type
Forced Air
Air Conditioning
Central A/C
Laundry Room
Upper Floor
Appliances
Built-In Microwave, Cooktop, Dishwasher, Disposal, Exhaust Fan, Icemaker, Oven - Double, Oven - Wall, Range Hood, Water Heater - Tankless
Other Interior Features
Bathroom - Soaking Tub, Bathroom - Walk-In Shower, Built-Ins, Floor Plan - Open, Kitchen - Gourmet, Kitchen - Island, Primary Bath(s), Recessed Lighting, Sound System, Sprinkler System, Upgraded Countertops, Walk-in Closet(s), Wet/Dry Bar, Wine Storage, Wood Floors, Pantry, Water Treat System
Sewer
Public Sewer
Substructure
Slab
Disability Features
None
Other Exterior Features
Exterior Lighting, Sidewalks
School District
UPPER MERION AREA
Sales Price
$899,900
Real Estate Tax
$6,202/yr
Zoning
RESIDENTIAL

Downloads

211 CHURCH STREET

Schedule a Tour

We would love to help you see this beautiful home! As a full-service brokerage, we can help you tour. Please submit an offer, and answer questions about the buying process.

Thank you

for your interest in 211 CHURCH STREET, CONSHOHOCKEN, PA 19428

211 CHURCH STREET
Navigate
West Conshohocken

Explore West Conshohocken

Historically a large mill town and industrial and manufacturing center, after the decline of industry.

read more
211 CHURCH STREET
explore in 3d

I'm Interested In

211 CHURCH STREET

or
  • CallDamon Michels

    License # AB067731

    (610) 731-9300
  • Browse

    Featured Properties

    • 243 CONSHOHOCKEN STATE ROAD For Sale

      $3,500,000

      243 CONSHOHOCKEN STATE ROAD, PENN VALLEY, PA 19072

      • 4 Beds
      • 5 Baths
      • 5,938 Sq.Ft.
    • 1443 LANES END For Sale

      $2,200,000

      1443 LANES END, VILLANOVA, PA 19085

      • 6 Beds
      • 6 Baths
      • 6,895 Sq.Ft.
    • 1205 ANDOVER ROAD Coming Soon

      $1,799,000

      1205 ANDOVER ROAD, WYNNEWOOD, PA 19096

      • 4 Beds
      • 5 Baths
      • 5,600 Sq.Ft.
    • 5 E CHESTNUT HILL AVENUE For Sale

      $1,300,000

      5 E CHESTNUT HILL AVENUE, PHILADELPHIA, PA 19118

      • 3 Beds
      • 5 Baths
      • 3,780 Sq.Ft.
    • 323 HIDDEN RIVER ROAD For Sale

      $1,000,000

      323 HIDDEN RIVER ROAD, PENN VALLEY, PA 19072

      • 5 Beds
      • 4 Baths
      • 4,107 Sq.Ft.
    • 300 CONSHOHOCKEN STATE ROAD For Sale

      $995,000

      300 CONSHOHOCKEN STATE ROAD, PENN VALLEY, PA 19072

      • 5 Beds
      • 4 Baths
      • 2,651 Sq.Ft.
    • 1109 Riverview Ln For Sale

      $809,000

      1109 Riverview Ln, Conshohocken, PA 19428

      • 3 Beds
      • 4 Baths
      • 3,645 Sq.Ft.
    • 41 FAIRVIEW ROAD For Sale

      $749,500

      41 FAIRVIEW ROAD, PENN VALLEY, PA 19072

    • 3 E CHESTNUT HILL AVENUE For Sale

      $700,000

      3 E CHESTNUT HILL AVENUE, PHILADELPHIA, PA 19118

    • 111 MERION AVENUE For Sale

      $635,000

      111 MERION AVENUE, WEST CONSHOHOCKEN, PA 19428

      • 3 Beds
      • 3 Baths
      • 2,040 Sq.Ft.
    • 1416 STEEL ROAD For Sale

      $599,900

      1416 STEEL ROAD, HAVERTOWN, PA 19083

      • 3 Beds
      • 2 Baths
      • 1,792 Sq.Ft.
    • 3740 MANAYUNK AVENUE For Sale

      $550,000

      3740 MANAYUNK AVENUE, PHILADELPHIA, PA 19128

      • 5 Beds
      • 3 Baths
      • 2,750 Sq.Ft.
    • 156 PENCOYD AVENUE For Sale

      $524,000

      156 PENCOYD AVENUE, BALA CYNWYD, PA 19004

      • 2 Beds
      • 1 Bath
      • 1,540 Sq.Ft.
    • 191 PRESIDENTIAL BOULEVARD Unit: R-505 For Sale

      $485,000

      191 PRESIDENTIAL BOULEVARD Unit: R-505, BALA CYNWYD, PA 19004

      • 2 Beds
      • 2 Baths
      • 1,764 Sq.Ft.
    • 317 MARYWATERSFORD ROAD For Sale

      $485,000

      317 MARYWATERSFORD ROAD, BALA CYNWYD, PA 19004

    • 1645 ELLSWORTH STREET For Sale

      $465,000

      1645 ELLSWORTH STREET, PHILADELPHIA, PA 19146

      • 1,851 Sq.Ft.
    • 1919 CHESTNUT STREET Unit: 714 For Sale

      $449,000

      1919 CHESTNUT STREET Unit: 714, PHILADELPHIA, PA 19103

      • 1 Bed
      • 1 Bath
      • 825 Sq.Ft.
    • 1919 CHESTNUT STREET Unit: 1821 For Sale

      $425,000

      1919 CHESTNUT STREET Unit: 1821, PHILADELPHIA, PA 19103

      • 1 Bed
      • 1 Bath
      • 837 Sq.Ft.
    • 116 ANDREA ROAD For Sale

      $399,000

      116 ANDREA ROAD, CHELTENHAM, PA 19012

      • 3 Beds
      • 2 Baths
      • 1,699 Sq.Ft.
    • 1600 ARCH STREET 1108 For Sale

      $350,000

      1600 ARCH STREET Unit: 1108, PHILADELPHIA, PA 19103

      • 2 Beds
      • 1 Bath
      • 766 Sq.Ft.
    • 1919 CHESTNUT STREET Unit: 2209 For Sale

      $349,000

      1919 CHESTNUT STREET Unit: 2209, PHILADELPHIA, PA 19103

      • 1 Bed
      • 1 Bath
      • 825 Sq.Ft.
    • 1919 CHESTNUT STREET Unit: 2522 For Sale

      $300,000

      1919 CHESTNUT STREET Unit: 2522, PHILADELPHIA, PA 19103

      • 1 Bed
      • 1 Bath
      • 867 Sq.Ft.
    • 1919 CHESTNUT STREET Unit: 1224 For Sale

      $295,000

      1919 CHESTNUT STREET Unit: 1224, PHILADELPHIA, PA 19103

      • 2 Beds
      • 1 Bath
      • 1,086 Sq.Ft.
    • 1900 JOHN F KENNEDY BOULEVARD Unit: 402 For Sale

      $285,000

      1900 JOHN F KENNEDY BOULEVARD Unit: 402, PHILADELPHIA, PA 19103

      • 2 Beds
      • 1 Bath
      • 1,130 Sq.Ft.
    • 1919 CHESTNUT STREET Unit: 1016 For Sale

      $255,000

      1919 CHESTNUT STREET Unit: 1016, PHILADELPHIA, PA 19103

      • 1 Bed
      • 1 Bath
      • 837 Sq.Ft.
    • 1600 HAGYS FORD ROAD Unit: 7-O For Sale

      $199,000

      1600 HAGYS FORD ROAD Unit: 7-O, PENN VALLEY, PA 19072

      • 1 Bath
      • 560 Sq.Ft.
    • 1001 CITY AVENUE Unit: E-405 For Sale

      $175,000

      1001 CITY AVENUE Unit: E-405, WYNNEWOOD, PA 19096

      • 2 Beds
      • 2 Baths
      • 1,222 Sq.Ft.
    • 1900 JOHN F KENNEDY BOULEVARD Unit: 1808 For Sale

      $169,000

      1900 JOHN F KENNEDY BOULEVARD Unit: 1808, PHILADELPHIA, PA 19103

      • 1 Bed
      • 1 Bath
      • 750 Sq.Ft.
    • 1901 JOHN F KENNEDY BOULEVARD Unit: 1512 For Sale

      $155,000

      1901 JOHN F KENNEDY BOULEVARD Unit: 1512, PHILADELPHIA, PA 19103

      • 1 Bath
      • 475 Sq.Ft.
    • 118 S 21ST STREET Unit: 1007 For Sale

      $99,052

      118 S 21ST STREET Unit: 1007, PHILADELPHIA, PA 19103

      • 1 Bed
      • 1 Bath
      • 663 Sq.Ft.
    • 118 S 21ST STREET Unit: 1002 For Sale

      $95,000

      118 S 21ST STREET Unit: 1002, PHILADELPHIA, PA 19103

      • 1 Bed
      • 1 Bath
      • 521 Sq.Ft.
    • 1900 JOHN F KENNEDY BOULEVARD Unit: 1723 For Sale

      $89,000

      1900 JOHN F KENNEDY BOULEVARD Unit: 1723, PHILADELPHIA, PA 19103

      • 1 Bath
      • 450 Sq.Ft.
    • 118 S 21ST STREET Unit: 911 For Sale

      $80,495

      118 S 21ST STREET Unit: 911, PHILADELPHIA, PA 19103

      • 1 Bed
      • 1 Bath
      • 663 Sq.Ft.
    • 234 LOOKOUT PLACE For Lease

      $3,995/mo

      234 LOOKOUT PLACE, WAYNE, PA 19087

      • 3 Beds
      • 4 Baths
      • 2,525 Sq.Ft.
    • 1637 OAKWOOD DRIVE Unit: S-122 For Lease

      $3,350/mo

      1637 OAKWOOD DRIVE Unit: S-122, PENN VALLEY, PA 19072

      • 3 Beds
      • 3 Baths
      • 1,512 Sq.Ft.
    • 117 S BEECHWOOD STREET For Lease

      $3,200/mo

      117 S BEECHWOOD STREET, PHILADELPHIA, PA 19103

      • 2 Beds
      • 2 Baths
      • 885 Sq.Ft.
    • 124 HAMLET DRIVE For Lease

      $2,800/mo

      124 HAMLET DRIVE, KING OF PRUSSIA, PA 19406

      • 3 Beds
      • 3 Baths
      • 1,440 Sq.Ft.
    • 1813 RANSTEAD STREET Unit: 301 For Lease

      $2,600/mo

      1813 RANSTEAD STREET Unit: 301, PHILADELPHIA, PA 19103

      • 1 Bed
      • 1 Bath
      • 600 Sq.Ft.
    • 1600 HAGYS FORD ROAD Unit: 6-E For Lease

      $1,895/mo

      1600 HAGYS FORD ROAD Unit: 6-E, PENN VALLEY, PA 19072

      • 1 Bed
      • 2 Baths
      • 965 Sq.Ft.
    • 105 S WAYNE AVENUE Unit: 2ND FLOOR For Lease

      $1,450/mo

      105 S WAYNE AVENUE Unit: 2ND FLOOR, WAYNE, PA 19087

      • 1 Bed
      • 1 Bath
      • 450 Sq.Ft.
    View All

    Follow Us On Instagram