Search

Leave a Message

By providing your contact information to Damon Michels Team, your personal information will be processed in accordance with Damon Michels Team's Privacy Policy. By checking the box(es) below, you expressly consent to receive marketing or promotional real estate communication from Damon Michels Team in the manner selected by you. For SMS text messages, message frequency varies. Message and data rates may apply. Consent is not a condition of purchase of any goods or services. You may opt out of receiving further communications from Damon Michels Team at any time. To opt out of receiving SMS text messages, reply STOP to unsubscribe. SMS text messaging is subject to our Terms of Use.

Thank you for your message. We will be in touch with you shortly.

Explore Our Properties

Property Description

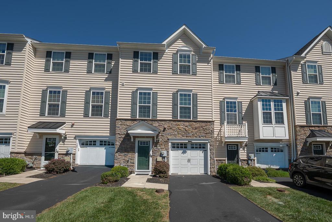
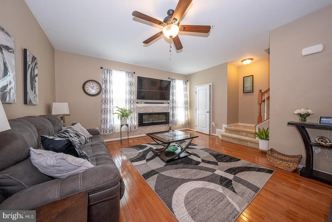
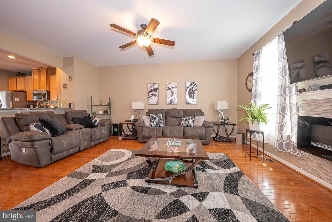
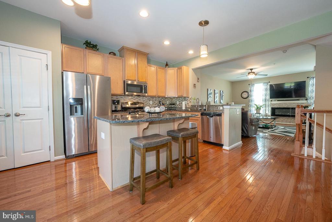
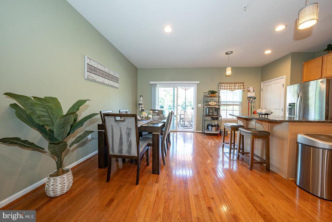
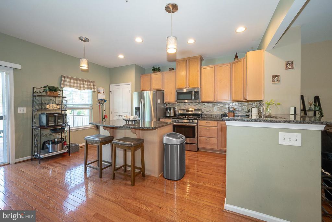
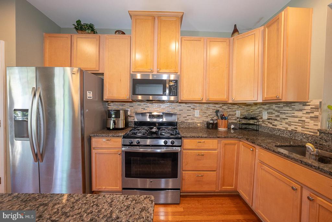
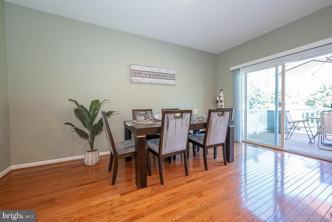
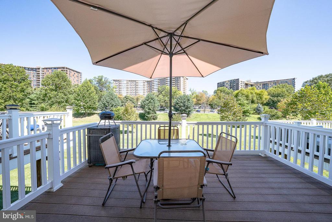
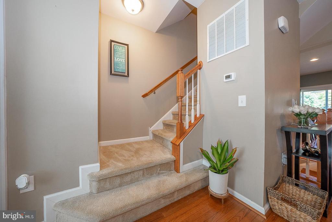
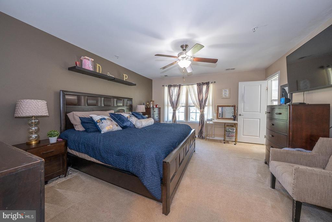
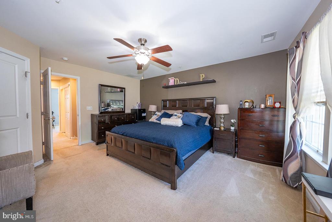
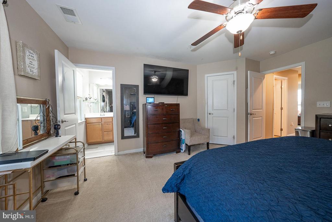
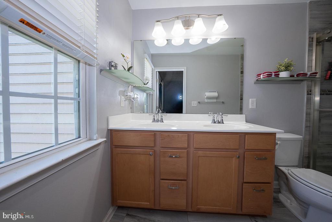
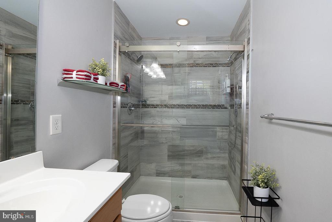
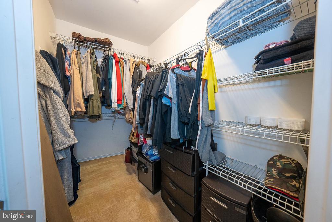
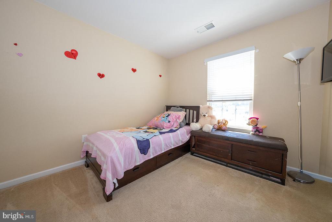
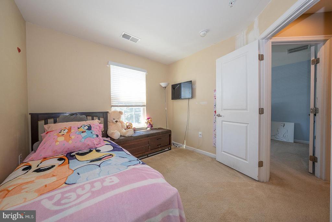
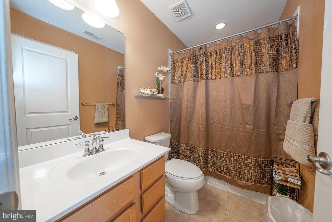
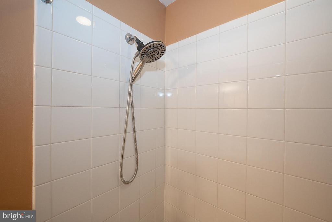
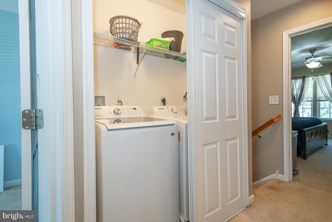
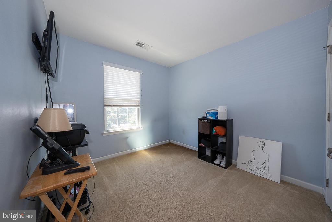
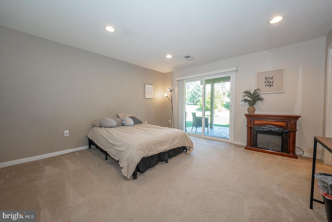
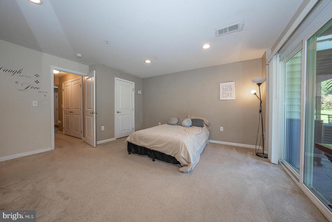
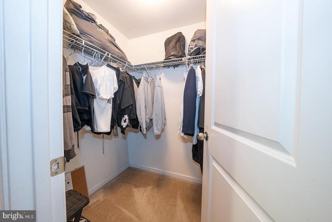
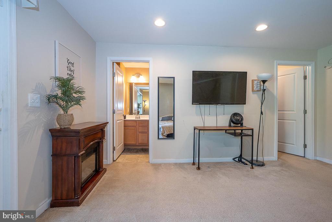
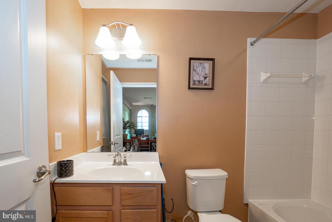
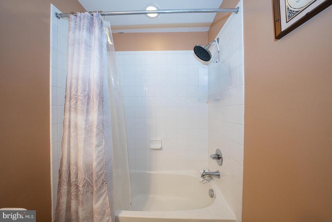
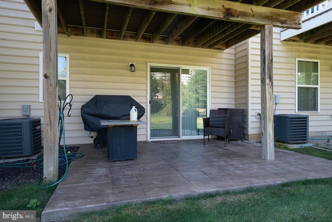
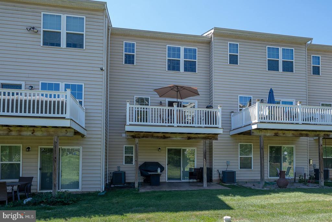
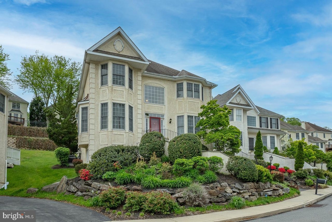
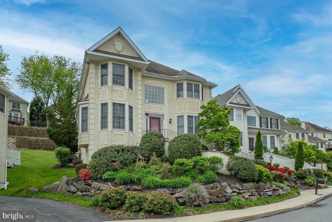
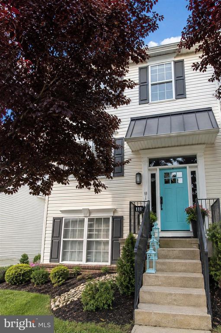
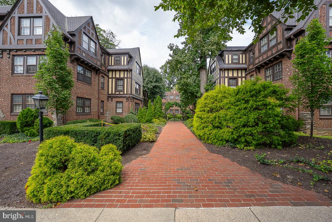
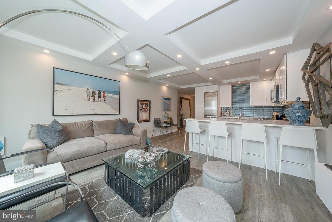
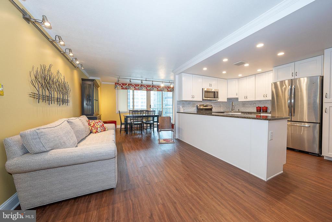
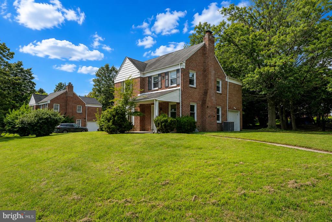
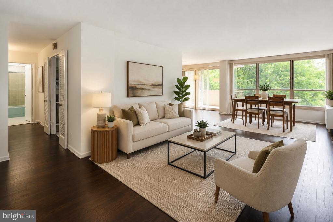
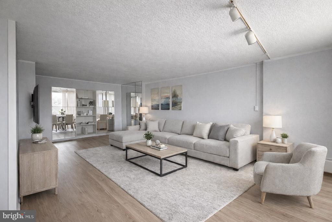
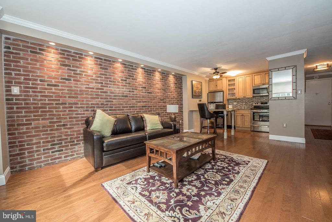
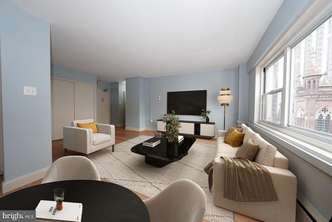
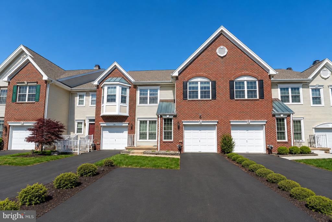
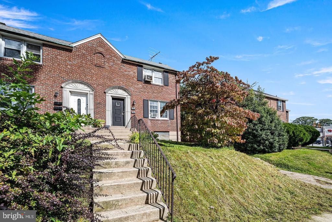
Step into this beautifully updated and meticulously maintained 4-bedroom, 3.5-bath townhome offering 1,690 sq ft of thoughtfully designed living space. Inside, the main level features an open and inviting floor plan, ideal for entertaining or everyday living, including the living room with fireplace, formal dining room sliders to Trex deck, kitchen with granite countertops and stainless steel appliances and convenient half bath. Upstairs, three generously sized bedrooms include a comfortable primary suite with walk-in closet and full ensuite bath. A full hall bathroom and laundry complete this level. Additionally there is a 1st floor bedroom with walk-in closet, full ensuite bathroom and sliders to relaxing back patio. Located in the highly regarded Cheltenham Township School District, this home blends suburban charm with urban convenience--restaurants, nightlife, hospitals, universities, and public transportation are just minutes away. Stay tuned it won't last!

Overview

Property Status
Sold
Date Sold
November 13, 2025
Lot Size
1,120 Sq.Ft.
MLS ID
PAMC2153204
Property Type
Townhouse
Year Built
2016

Features & Amenities

Total Area
1,690 Sq.Ft.
Architecture Styles
Traditional
Stories
2
Garage Spaces
1.0
Water Source
Public
Pool
None
Roof
Shingle
Parking
Garage Door Opener, Private, Garage, Driveway, Inside Entrance, Attached
Heat Type
Natural Gas, Forced Air
Air Conditioning
Central Air, Electric
Laundry Room
Laundry Room, Upper Level
Appliances
Gas Range, Gas Oven, Gas Water Heater, Washer, Dishwasher, Refrigerator, Stainless Steel Appliance(s), Microwave, Dryer
Other Interior Features
Pantry, Walk-In Closet(s)
Sewer
Public Sewer
Substructure
Concrete Perimeter
Other Exterior Features
Lighting
School District
CHELTENHAM
Sales Price
$365,000
Real Estate Tax
$9,651/yr
HOA
$215/mo
Zoning
RES

Downloads

121 OLD CEDARBROOK ROAD 24

Schedule a Tour

We would love to help you see this beautiful home! As a full-service brokerage, we can help you tour. Please submit an offer, and answer questions about the buying process.

Thank you

for your interest in 121 OLD CEDARBROOK ROAD 24, WYNCOTE, PA 19095

121 OLD CEDARBROOK ROAD 24
Navigate

Browse

Featured Properties

  • 1109 Riverview Ln For Sale

    $825,000

    1109 Riverview Ln, Conshohocken, PA 19428

    • 3 Beds
    • 4 Baths
    • 3,645 Sq.Ft.
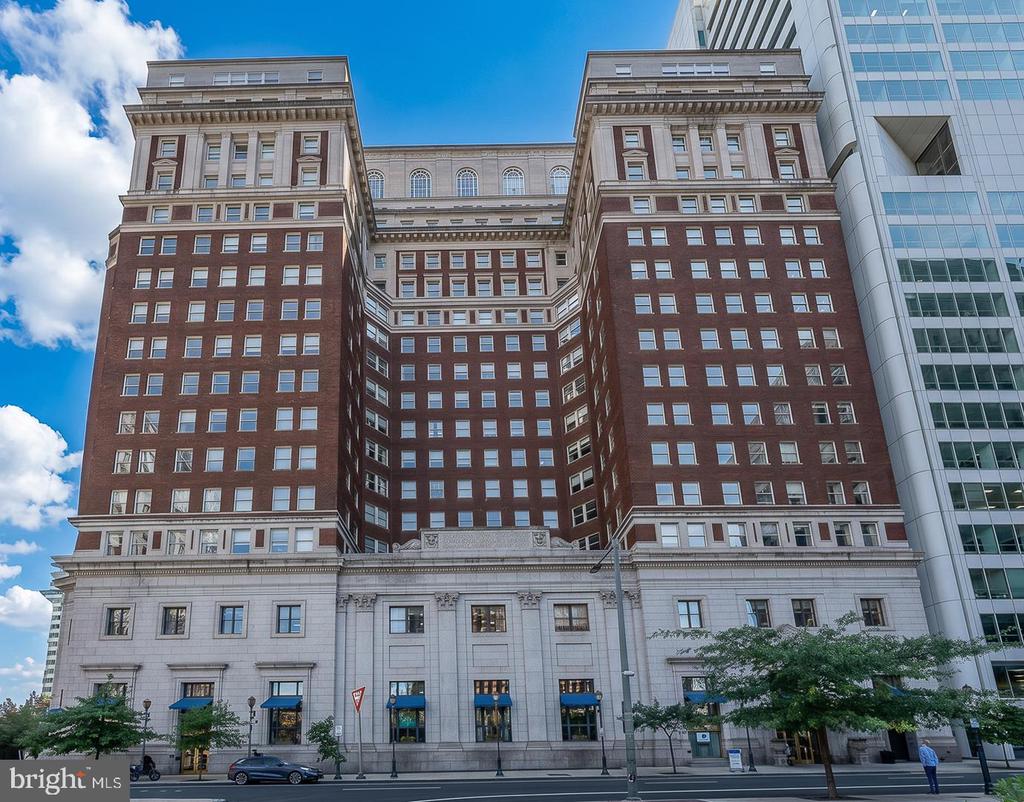
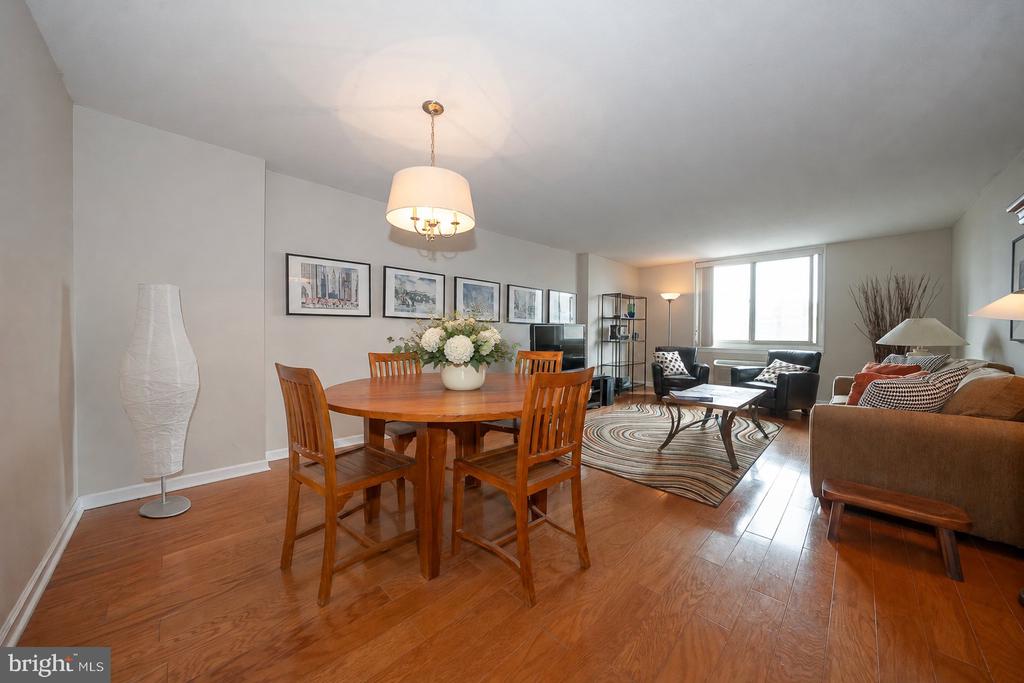
  • 1600 ARCH STREET 1108 For Sale

    $350,000

    1600 ARCH STREET Unit: 1108, PHILADELPHIA, PA 19103
    Courtesy of KW Main Line - Narberth

    • 2 Beds
    • 1 Bath
    • 766 Sq.Ft.
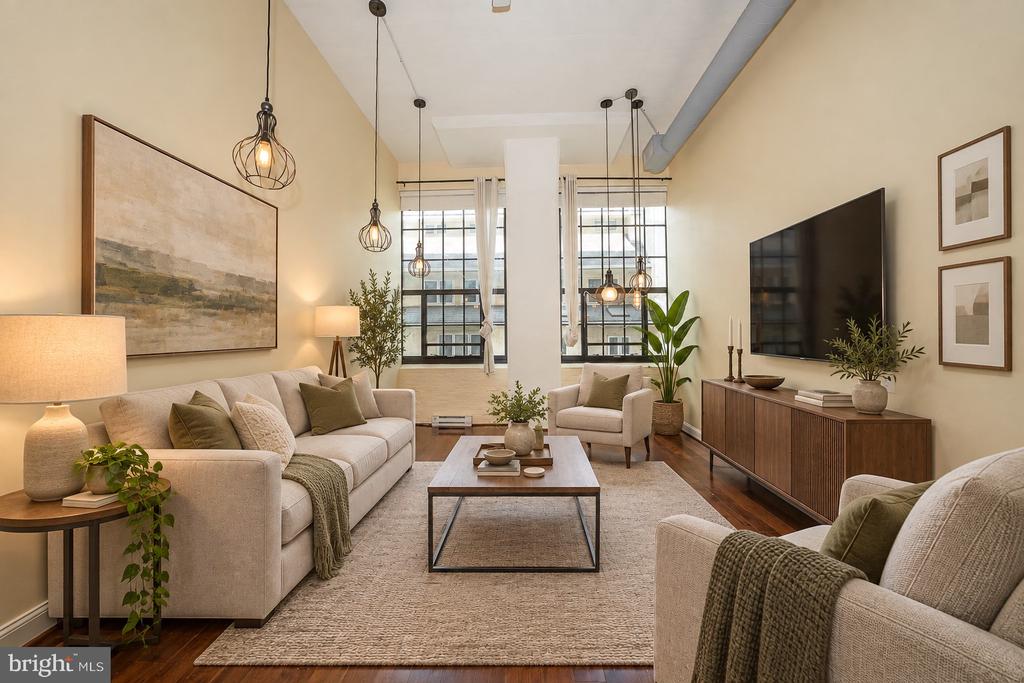
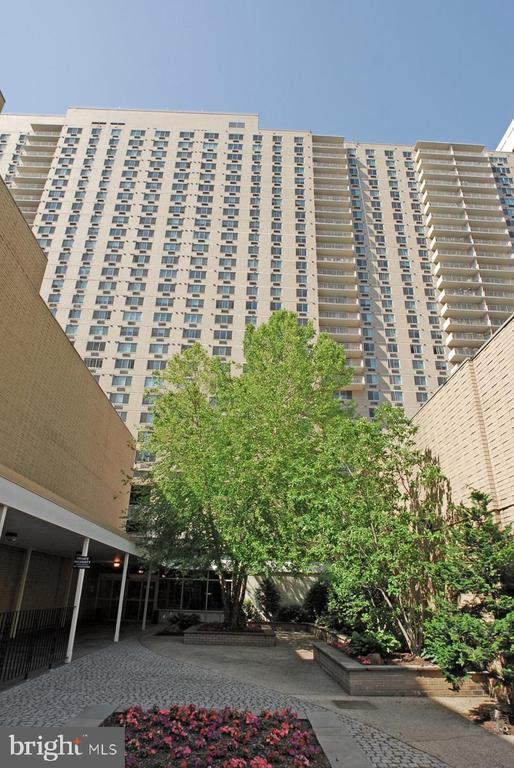
  • 1001 CITY AVENUE W-1003 For Sale

    $169,000

    1001 CITY AVENUE Unit: W-1003, WYNNEWOOD, PA 19096

    Courtesy of KW Main Line - Narberth

    • 1 Bed
    • 1 Bath
    • 910 Sq.Ft.
  • 3350 CONRAD STREET B For Lease

    $2,300/mo

    3350 CONRAD STREET Unit: B, PHILADELPHIA, PA 19129

    Courtesy of KW Main Line - Narberth

    • 3 Beds
    • 2 Baths
View All

Follow Us On Instagram