Search

Leave a Message

By providing your contact information to Damon Michels Team, your personal information will be processed in accordance with Damon Michels Team's Privacy Policy. By checking the box(es) below, you expressly consent to receive marketing or promotional real estate communication from Damon Michels Team in the manner selected by you. For SMS text messages, message frequency varies. Message and data rates may apply. Consent is not a condition of purchase of any goods or services. You may opt out of receiving further communications from Damon Michels Team at any time. To opt out of receiving SMS text messages, reply STOP to unsubscribe. SMS text messaging is subject to our Terms of Use.

Thank you for your message. We will be in touch with you shortly.

Explore Our Properties

Property Description

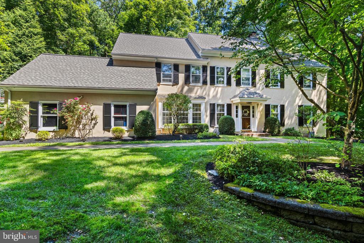
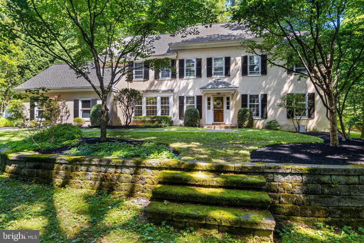
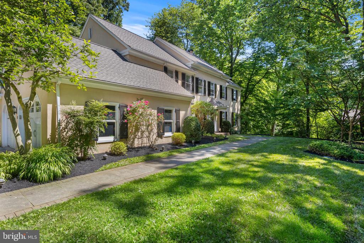
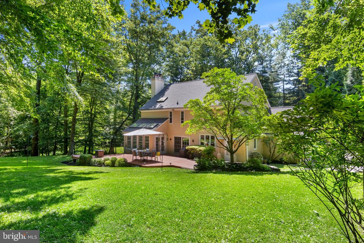
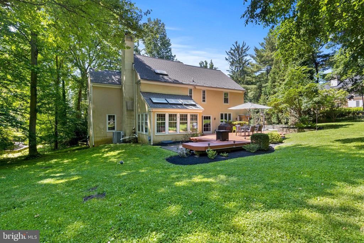
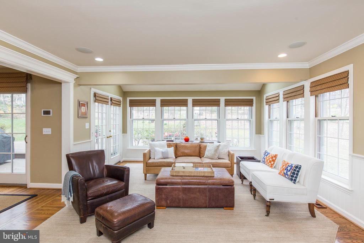
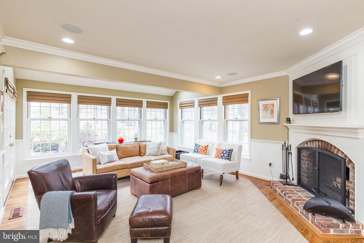
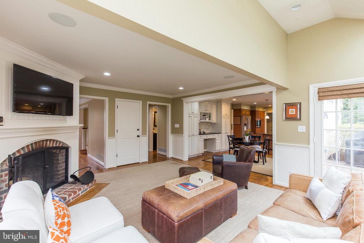
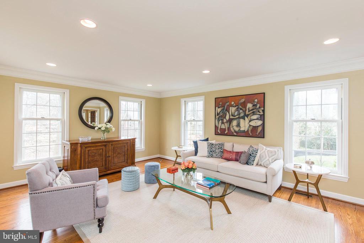
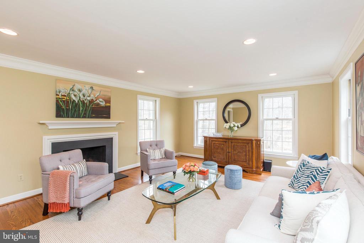
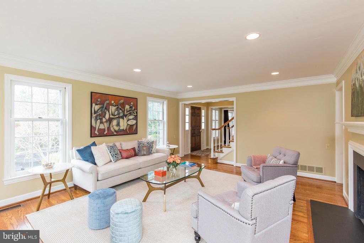
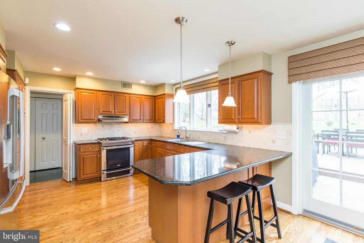
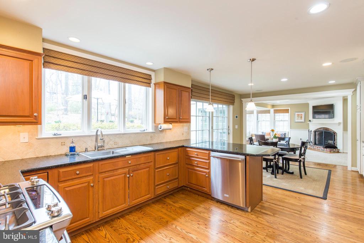
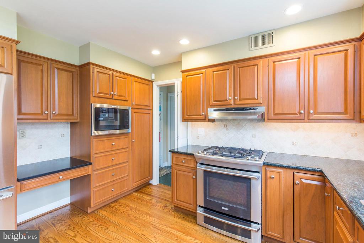
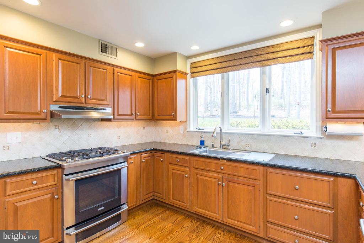
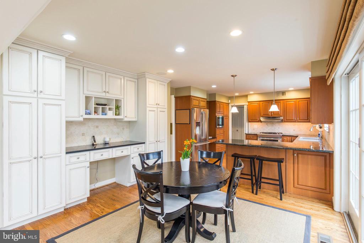
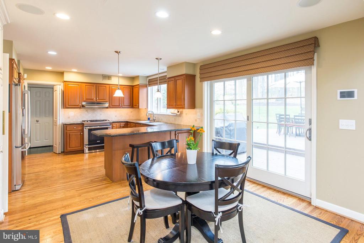
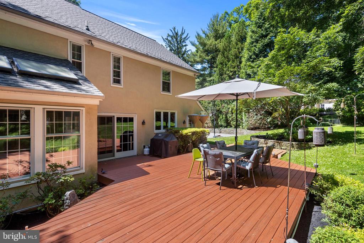
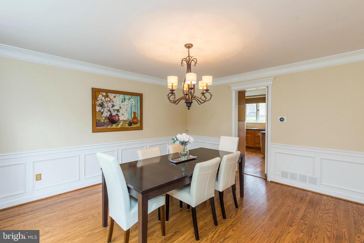
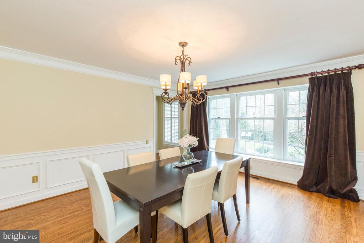
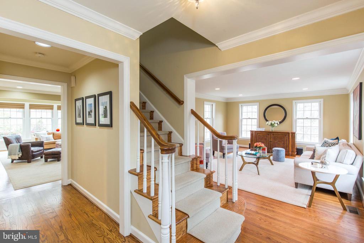
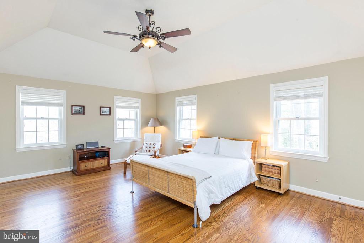
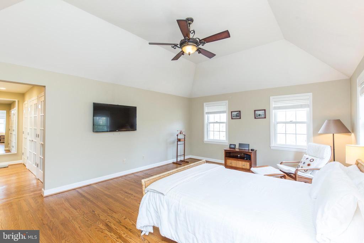
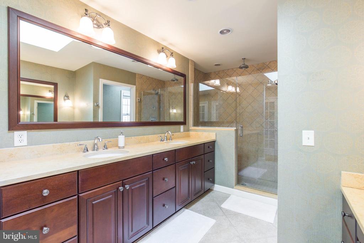
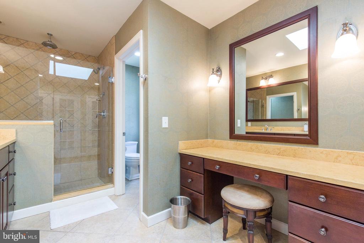
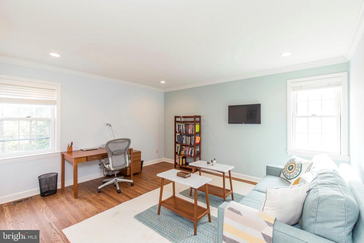
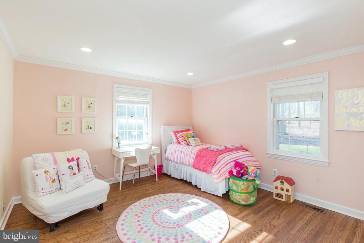
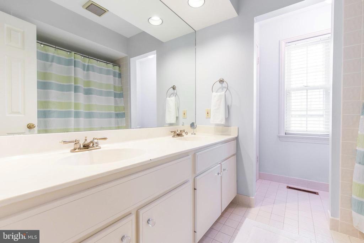
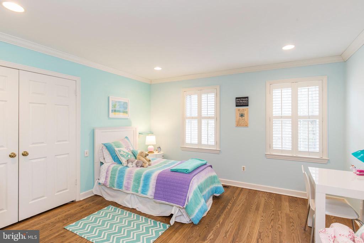
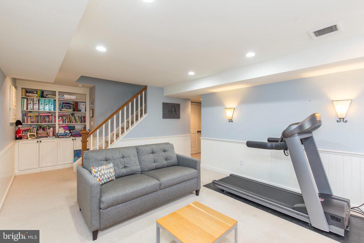
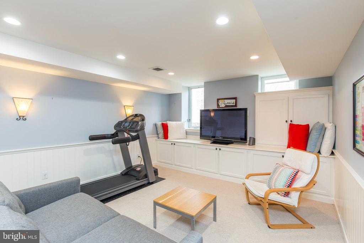
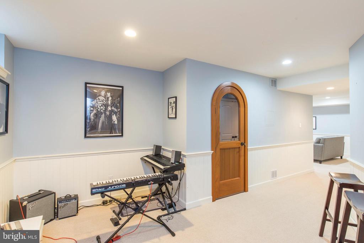
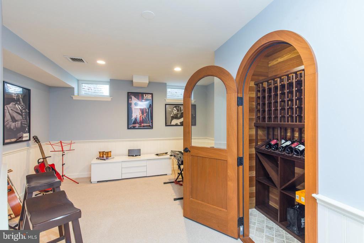
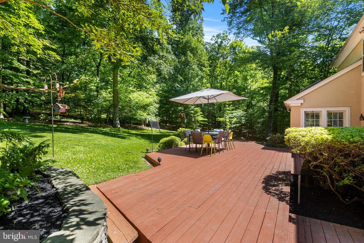
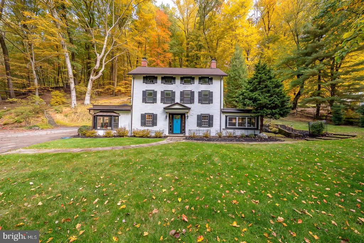
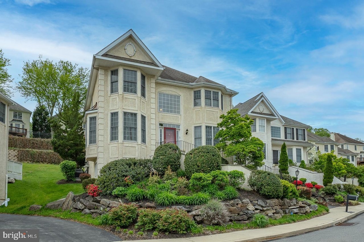
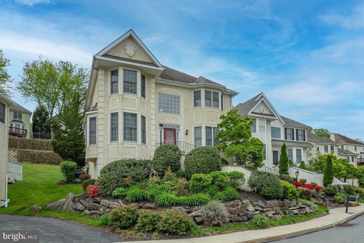
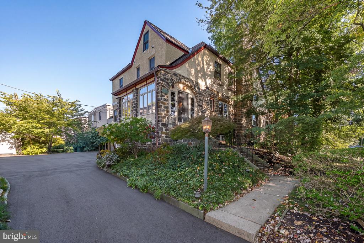
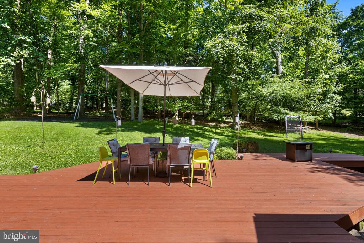
Discover this exquisite 4-bedroom colonial home nestled in the highly sought-after Radnor neighborhood of The Woods. Adorned with lush, meticulously landscaped grounds and embraced by majestic mature trees, this property offers a serene and picturesque setting, creating an idyllic environment for tranquil living. Situated in the desirable Radnor School District (Radnor Elementary) and just minutes from Septa, this home offers the optimal location. Upon entry, you'll be welcomed by oak hardwood floors that guide you to a spacious Living Room, featuring an inviting wood-burning fireplace, elegant crown moldings, and a slate surround. The modern gourmet Kitchen is adorned with granite countertops, a tiled backsplash, Mouser cabinetry, and stainless steel appliances. The Family Room is a luminous and welcoming area, showcasing a skylight, French doors that open to the Patio, and a corner fireplace with integrated paneling that extends to the ceiling. The Mud/Laundry Room provides convenient access to the 2-car Garage and rear grounds. Upstairs, the Master Suite offers hardwood flooring, a tray ceiling, ample wardrobe closets including a walk-in, and a luxuriously upgraded Bathroom with a skylight, double vanity, Caesarstone countertop, make-up counter, and a frameless glass door shower. Three additional spacious Bedrooms, all with hardwood flooring, and a hall Bathroom with a double sink and tub/shower complete the second floor. The Lower Level is filled with natural light and features wall-to-wall carpeting, bead-board detailing, crown moldings, built-in cabinetry/bookcases, and a wine cellar. Outside, the deck provides the perfect space for alfresco dining.

Overview

Property Status
Leased
Date Sold
August 15, 2024
Lot Size
0.54 Acres
MLS ID
PADE2068608
Property Type
Residential
Year Built
1982

Features & Amenities

Total Area
3,257 Sq.Ft.
Neighborhood
Radnor Township
Architecture Styles
Colonial
View Description
Garden/Lawn
Stories
2
Garage Spaces
2.0
Water Source
Public
Utilities
Cable TV
Pool
No Pool
Roof
Shingle
Lot Features
Backs to Trees
Parking
Attached Garage, Driveway
Heat Type
Forced Air
Air Conditioning
Central A/C
Laundry Room
Main Floor
Appliances
Disposal, Dishwasher, Microwave, Refrigerator, Washer, Dryer
Other Interior Features
Built-Ins, Breakfast Area, Ceiling Fan(s), Combination Kitchen/Living, Kitchen - Gourmet, Recessed Lighting, Wine Storage, Wood Floors
Sewer
Public Sewer
Substructure
Crawl Space
Disability Features
None
Elementary School
RADNOR
Middle School
RADNOR M
High School
RADNOR H
School District
RADNOR TOWNSHIP
Lease Price
$7,500/mo
HOA
$800/yr
Zoning
RESIDENTIAL

Downloads

101 WOODS LANE

Schedule a Tour

We would love to help you see this beautiful home! As a full-service brokerage, we can help you tour. Please submit an offer, and answer questions about the buying process.
Thank you

for your interest in 101 WOODS LANE, WAYNE, PA 19087

101 WOODS LANE
Navigate
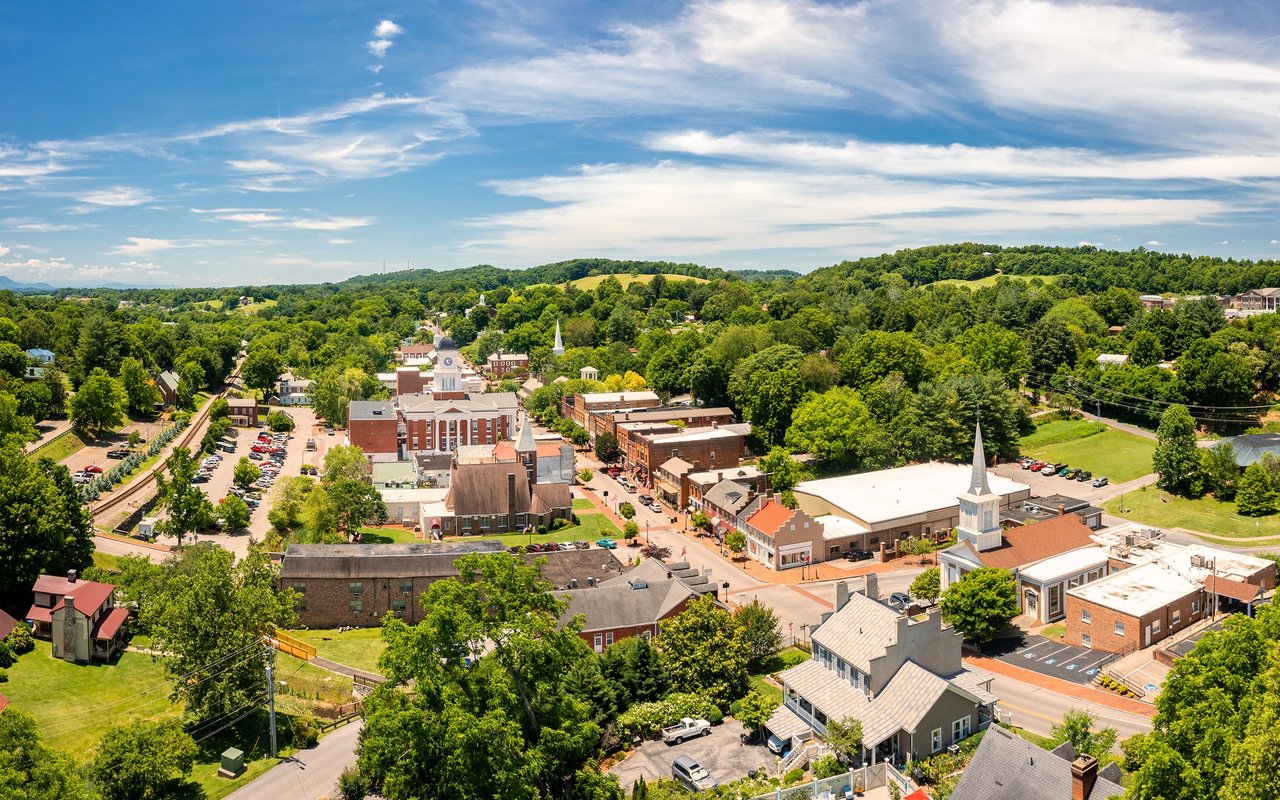
Radnor Township

Explore Radnor Township

The Radnor Friends Meetinghouse and Woodcrest are listed on the National Register of Historic Places.

read more

I'm Interested In

101 WOODS LANE

or
  • CallJoan Federico

    License #RS067267A

    (484) 802-4258
  • Browse

    Featured Properties

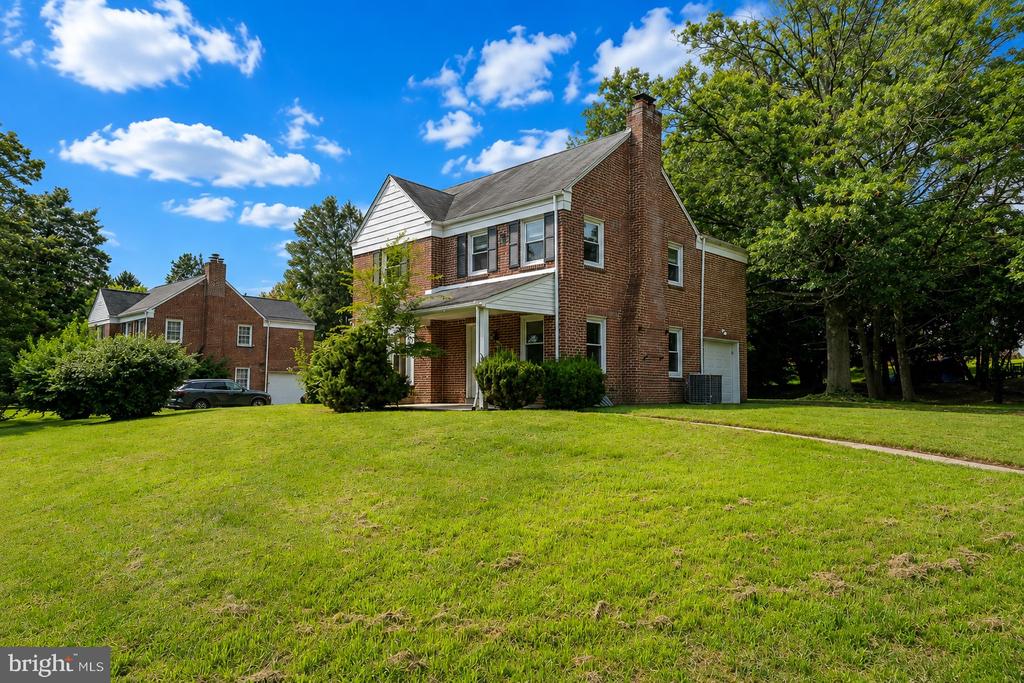
    • 1109 Riverview Ln For Sale

      $825,000

      1109 Riverview Ln, Conshohocken, PA 19428

      • 3 Beds
      • 4 Baths
      • 3,645 Sq.Ft.
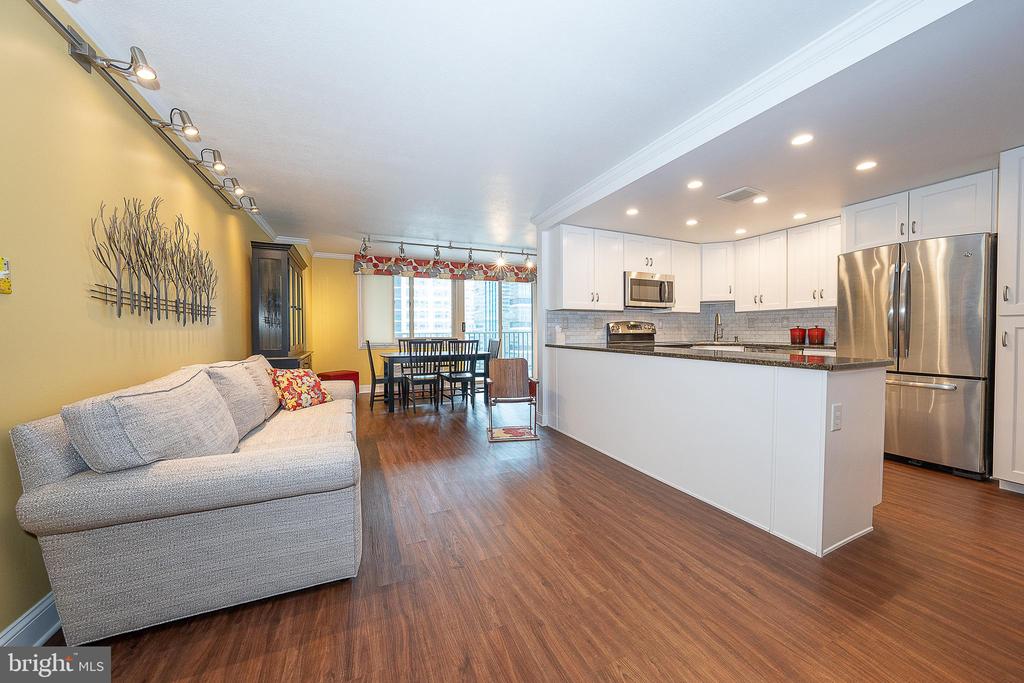
    • 1600 ARCH STREET 1108 For Sale

      $350,000

      1600 ARCH STREET Unit: 1108, PHILADELPHIA, PA 19103
      Courtesy of KW Main Line - Narberth

      • 2 Beds
      • 1 Bath
      • 766 Sq.Ft.
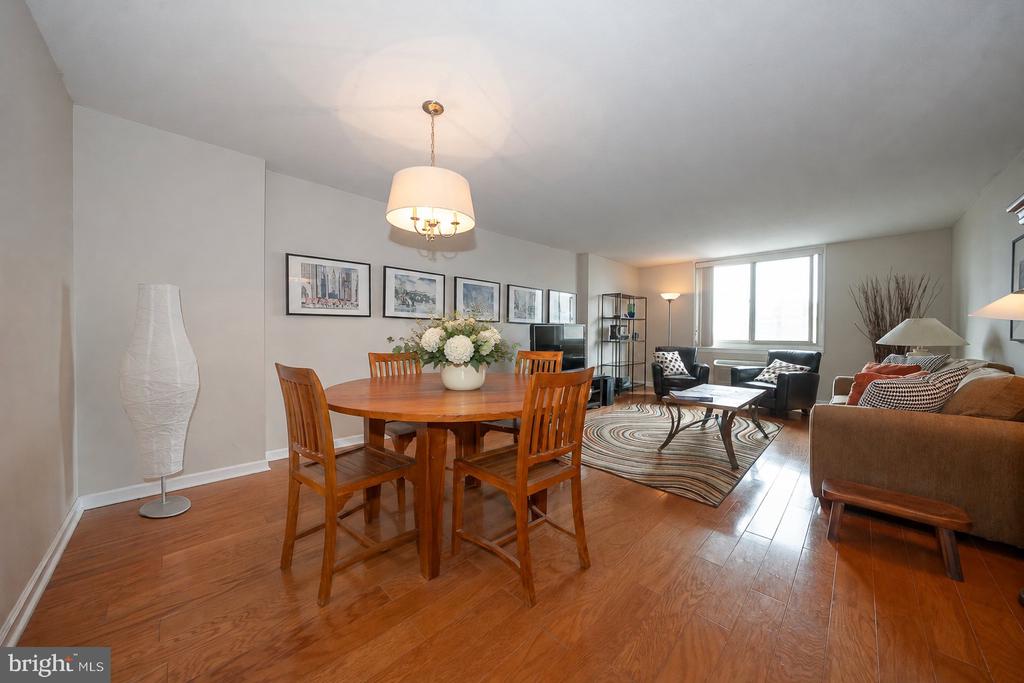
    • 1001 CITY AVENUE W-1003 For Sale

      $169,000

      1001 CITY AVENUE Unit: W-1003, WYNNEWOOD, PA 19096

      Courtesy of KW Main Line - Narberth

      • 1 Bed
      • 1 Bath
      • 910 Sq.Ft.
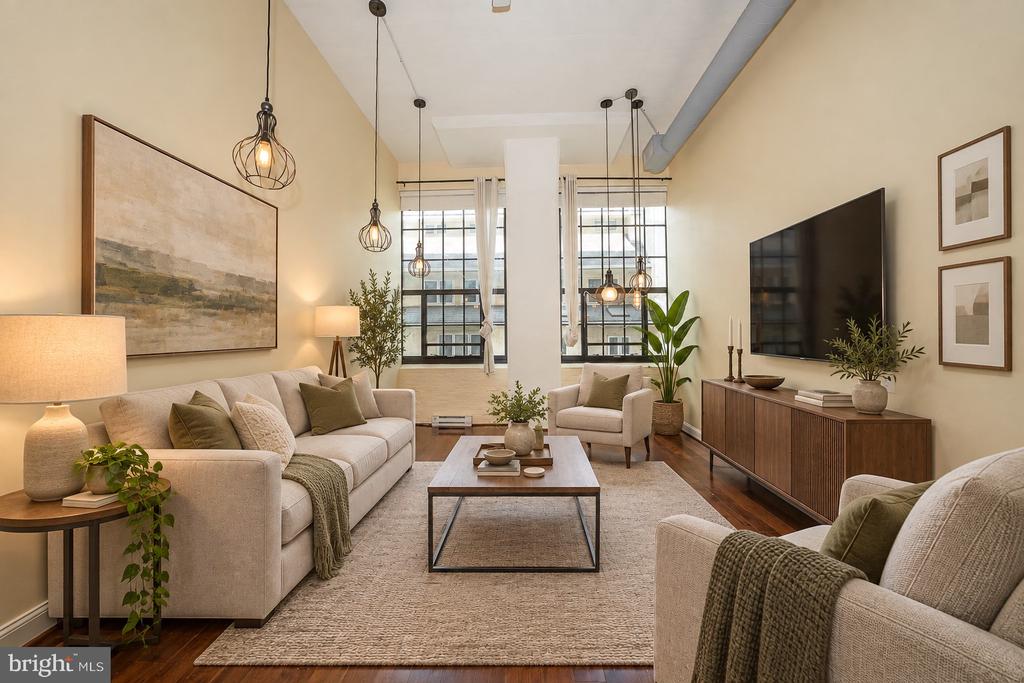
    • 3350 CONRAD STREET B For Lease

      $2,300/mo

      3350 CONRAD STREET Unit: B, PHILADELPHIA, PA 19129

      Courtesy of KW Main Line - Narberth

      • 3 Beds
      • 2 Baths
    View All

    Follow Us On Instagram