Drive Conshohocken State Road through Penn Valley and you pass a triple-arched gateway of brick and carved limestone that looks like it belongs to another century. It does. It was built in the early 1900s for Penshurst, the 75-room country seat of steel magnate Percival Roberts Jr.
The mansion came down in 1939. The gateway stayed. Today it stands on the grounds of 243 Conshohocken State Road, a 5,938-square-foot French manor on 3.54 acres, on the market with The Damon Michels Team for $3,500,000.
This is the story of both: the home you can buy today, and the legendary estate it once belonged to.
What Is for Sale
243 Conshohocken State Road is a French manor built in 1972 on land that was once the foot of the Penshurst gardens. The offering includes the home, the historic gateway, and an adjacent 1.54-acre lot.
Price | $3,500,000 |
Home | 5,938 sq ft French manor, built 1972 |
Bedrooms | 4 |
Bathrooms | 4 full, 1 half |
Land | 3.54 acres in total, including a 1.54-acre adjacent lot on its own tax parcel |
Outdoors | In-ground pool, multiple patios, extensive stonework, circular driveway |
Garage | 2-car attached, with interior access |
Schools | Lower Merion School District: Belmont Hills Elementary, Welsh Valley Middle, Harriton High |
MLS | PAMC2192506 |
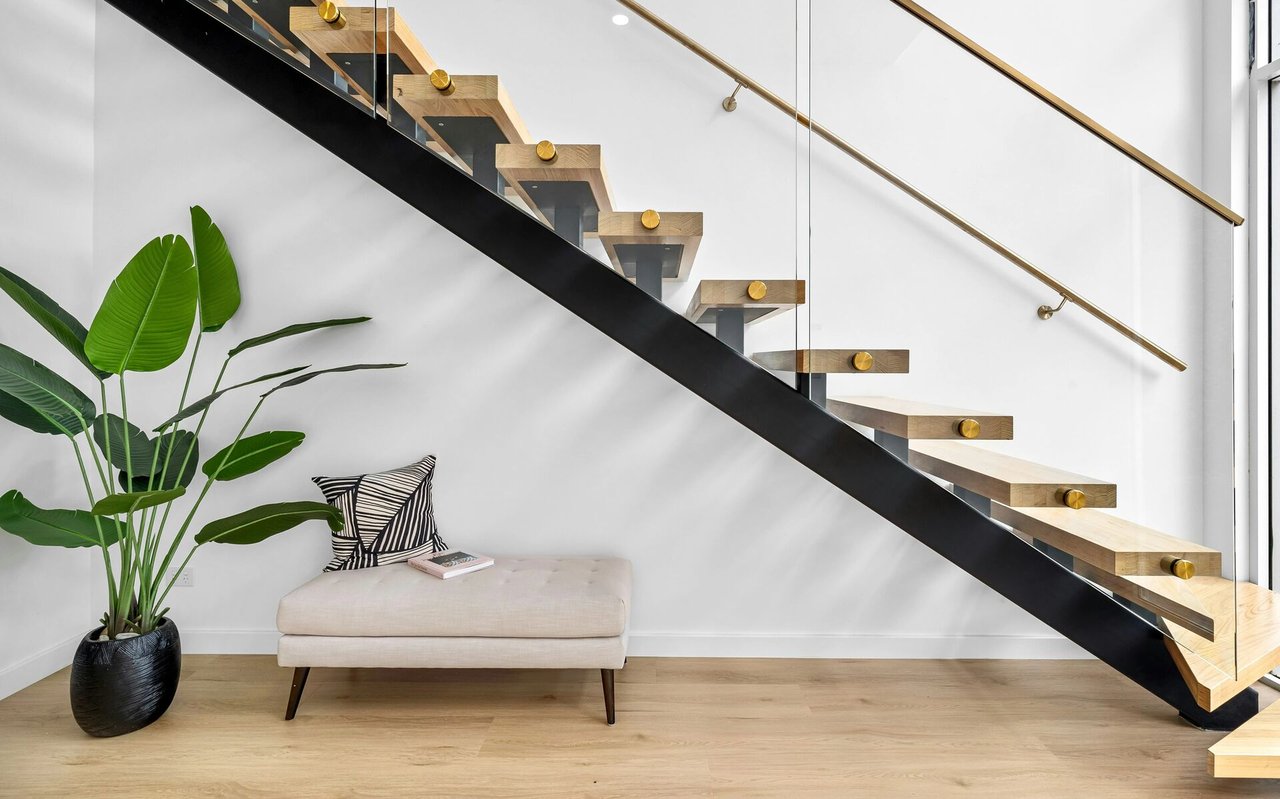
Main-level living. Crescent stairs lead to a marble foyer with a vaulted ceiling. The foyer opens to a living room with a cathedral ceiling and fireplace, and to a formal dining room with French doors to the rear patio.
A kitchen built for cooking. The chef's kitchen has a six-burner commercial range, a center island with prep sink, and abundant cabinetry. The breakfast room next to it is wrapped in floor-to-ceiling windows, with built-in bench seating and two sets of French doors to the patio.
Room to gather. The family room has exposed beams, a brick accent wall, a fireplace and a wet bar.
A private primary suite. The primary suite sits down its own hall with a fireplace, patio access, a dressing area with custom built-ins, two walk-in closets and two separate primary bathrooms. Two more bedrooms, one with an en-suite bath, complete the main level along with the laundry room.
A flexible lower level. Downstairs you will find a fourth bedroom, a full bathroom with a sauna, and a large playroom or flex space. It suits guests, an au pair, a home office or a gym.
The grounds. Mature plantings and stonework surround the pool and patios, and the adjacent lot adds privacy and options. Center City Philadelphia is a quick commute, with Main Line shopping and dining close by.
See all photos and schedule a tour of 243 Conshohocken State Road
The Estate Behind the Gate
Percival Roberts Jr. ran the Pencoyd Iron Works, which grew into the American Bridge Company and merged into U.S. Steel in 1901. He began buying farmland in what is now Penn Valley and Gladwyne in 1890. By 1898 he owned more than 500 acres running from Conshohocken State Road and Hagys Ford Road down to the Schuylkill River.
Soon after the U.S. Steel merger, Roberts and his wife Bessye hired the Boston architects Peabody & Stearns to design their house. The result was a 75-room Elizabethan-style mansion of dark brick and Indiana limestone, laid out in a U around a walled forecourt. Newspapers of the day compared it to Hampton Court and Sandringham.
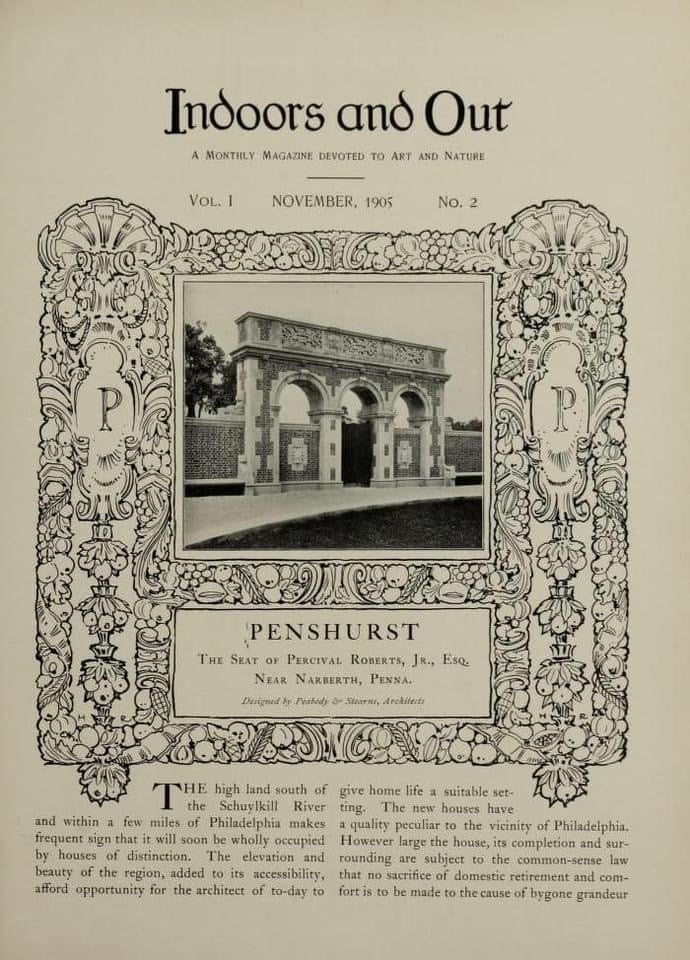
In November 1905 the magazine Indoors and Out gave Penshurst a full feature, and its photographs show what stood here:
- The great hall. Oak roof trusses, a floor of Tennessee marble, and sixteenth-century Flemish tapestries that had hung in Westminster Abbey for the coronation of King Edward VII.
- The rooms. An oak-paneled dining room, a red library with a strapwork plaster ceiling, a billiard room walled in terra cotta, and floors of teak plank.
- The gardens. The Olmsted Brothers carved a rocky hillside into terraces. Fountains fed an upper pool, then a lower pool, then a circular basin at the bottom of the garden.
- The gateway. Beside that lowest basin stood an arched and carved gateway. It closed the view from the house and opened the private grounds to the fields beyond.
That gateway is the one at 243 Conshohocken State Road. In the 1905 photograph titled "Penshurst from the Fields," it sits in the foreground with the terraces and mansion rising behind it.
Penshurst was also a working farm. Its Ayrshire dairy herd was known across the area, with veterinarians on staff and dozens of farm workers.
How the Mansion Was Lost
Penshurst is a Main Line legend as much for its ending as for its scale. The Robertses entertained very little and lived quietly, finding their greatest pleasure in the gardens and the farm.
By the late 1930s the house had become costly to keep, and Lower Merion Township planned a trash incinerator whose smokestack would stand in view of the estate. Roberts fought it and lost. In October 1939 he applied for a permit to demolish his own mansion.
The paneling, artwork and furnishings were sold, and the house was taken down. Roberts left parts of the garden standing, including summer houses, fountains and gates. After his death the land passed to charity, was sold, and through the 1950s and 1960s became the Penn Valley neighborhood we know today. Welsh Valley Middle School stands on former Penshurst land.
The Lower Merion Historical Society notes that little of the estate survives: the gates along Conshohocken State Road, an older house, and a few farm buildings. The triple-arched gateway at 243 is the most visible piece left.
Own a Piece of Main Line History
Few homes come with a landmark. At 243 Conshohocken State Road, a gateway designed for one of the great American country houses frames a modern estate with a pool, 3.54 acres and Lower Merion schools.
To schedule a private showing, contact us:
The Damon Michels Team
KW Main Line
Damon Michels
610-668-3400
www.DamonMichels.com