240 Twinings Lane, Wayne, PA 19087
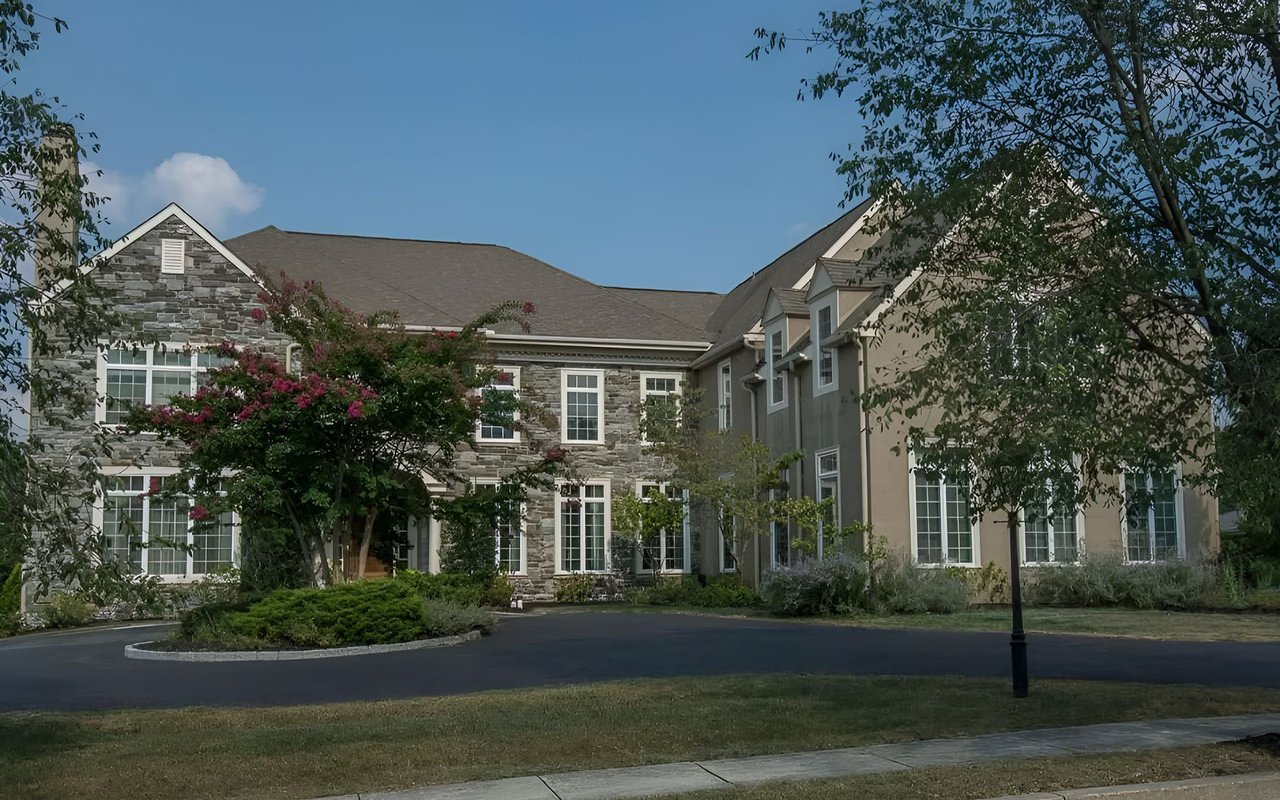
Welcome home to this magnificent, impeccably maintained, 5 Bedroom, 5 Full Bathroom, 2 Powder Room, 7221 Sq Ft Colonial home located in the sought-after Whitegate Community on a quiet cul-de-sac. This spectacular home built by Bentley Builders, sits on a beautiful, level .76 acre lot with a gorgeous, Blue Haven, custom-designed Swimming Pool featuring a PA blue-stone raised spa, stone columns with a fire bowl and cascading water feature, led lights, saltwater, and quartz floor surface area overlooking the luscious landscaped grounds on a private, exquisite backyard oasis.
The Grand center hall, 2-story, marble, entrance way leads to sizable Dining Room with wainscoting, large crown molding, wood accents, hardwood floors and large windows with plenty of light. Formal Living Room has a marble, gas fireplace, custom mill-work, and large crown moldings. Chef’s, open, gourmet Kitchen has a granite Breakfast Bar and countertops, wood cabinetry, top of the line stainless steel appliances including a Wolf 6-Burner Stove and Sub Zero Refrigerator. There’s a Butler’s pantry perfect for entertaining and a 2-story Breakfast Room with French doors leading to the huge tranquil pool and spa oasis. Family Room has a floor to ceiling stone gas fireplace, high ceilings, crown moldings, hardwood floors, loads of architectural windows and a built-in entertainment center with surround sound.
There is also a separate Office with coffered ceilings, Brazilian Cherry hardwood floors and custom wood cabinetry and shelving. Mudroom has 4 built-in cubbies and there are two Powder Rooms which complete this level. The 2nd floor has a generous-sized Master Bedroom Suite with his and her walk-in closets, vaulted ceilings and a separate Sitting Room. Luxurious Master Bathroom with two vanities, Jacuzzi and a spacious glass enclosure shower. There are also four additional Bedrooms with large closets, four full bathrooms, a Laundry Room and a Bonus open Sitting Room is conveniently located on this level. The Lower Level offers high ceilings, tons of storage and endless possibilities. Too many upgrades to list.
Oversized 4-Car Garage, Circular Driveway, 10 foot ceilings, 4-Zone HVAC, central vac, Surround Sound System, tons of upgrades and a wonderful open floor plan. Centrally located & minutes to all major highways, trains, schools, and shopping.